Back to blog
Article
Prefabricated Roof for Self-Built Houses
Admin September 18, 2026
When choosing a prefabricated roof for self-built houses, caution is advised. Although it has advantages in terms of price and construction, it has significant drawbacks. For long-term use, it is recommended to prioritize cast-in-place concrete roofs. The following is a detailed analysis:

Core Advantages of Prefabricated Roofs
- Cost-Effective and Efficient: Prefabricated panels are inexpensive and can be installed extremely quickly. A roof of 40-50 square meters can be hoisted and installed in just half a day to a day, and the seller usually handles the hoisting process. This makes it suitable for scenarios where financial resources are limited and rapid completion is required.
- Low Technical Threshold: The construction process relies on standardized prefabricated panels, eliminating the need for complex on-site pouring techniques. This results in lower technical requirements for construction personnel, making it widely adopted in rural areas.
Significant Drawbacks of Prefabricated Roofs
- Poor Waterproofing Performance:
Prefabricated panels are constructed in blocks, and gaps are easily formed at the connections between panels. It is difficult to completely seal these gaps during waterproofing construction, leading to a high probability of rain leakage. During the rainy season, water seepage at the joints is particularly prominent, requiring frequent repairs. - Insufficient Earthquake Resistance:
Prefabricated panels are not integrally connected to the walls, making them prone to detachment and collapse during earthquakes. They are not suitable for earthquake-prone regions. Their structural stability relies on uniform settlement of the foundation. If the foundation experiences uneven settlement, the prefabricated panels are likely to crack or even collapse. - Weak Thermal Insulation:
Most prefabricated panels with a thickness of 12 centimeters have a hollow structure, resulting in poor thermal insulation performance. In summer, the indoor temperature is significantly higher than the outdoor temperature, while in winter, the insulation is insufficient. Additional materials such as cinder and lime need to be applied to compensate, increasing long-term usage costs. - Limited Durability:
After long-term exposure to wind and rain, prefabricated panels are prone to aging and cracking, further increasing the risk of rain leakage. Foundation settlement or external impacts (such as heavy object stacking) may cause structural cracks, posing a threat to the safety of the house.
Suitable Scenarios and Alternative Solutions
- Short-Term Emergency Use:
If financial resources are limited and the location is not in an earthquake-prone area, a prefabricated roof can be used in the short term. However, issues such as rain leakage and poor thermal insulation must be accepted, and a repair budget should be set aside. - Long-Term Recommended Solution:
Cast-in-place concrete roofs are produced with standardized concrete (cement, sand, and gravel) in factories and form an integral structure after construction. They offer significantly better strength, durability, and safety compared to prefabricated panels, with lower long-term costs. - Industry Upgrade Direction:
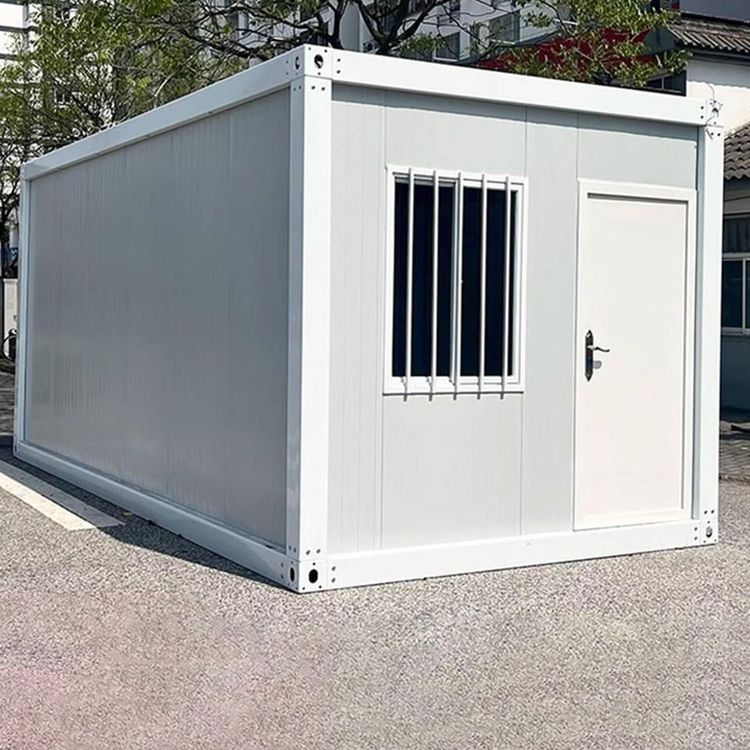
Prefabricated buildings (such as CMC combined modular buildings) are gradually replacing traditional prefabricated panels. These buildings are assembled on-site using factory-prefabricated modules, combining construction efficiency with structural performance. They represent the preferred direction for future rural self-built houses.