Security Container House Design Drawing
The following are the parameters and features of the design drawing for a 3X8.3-meter multi-functional security container house:
Overall Specifications and Functional Zoning
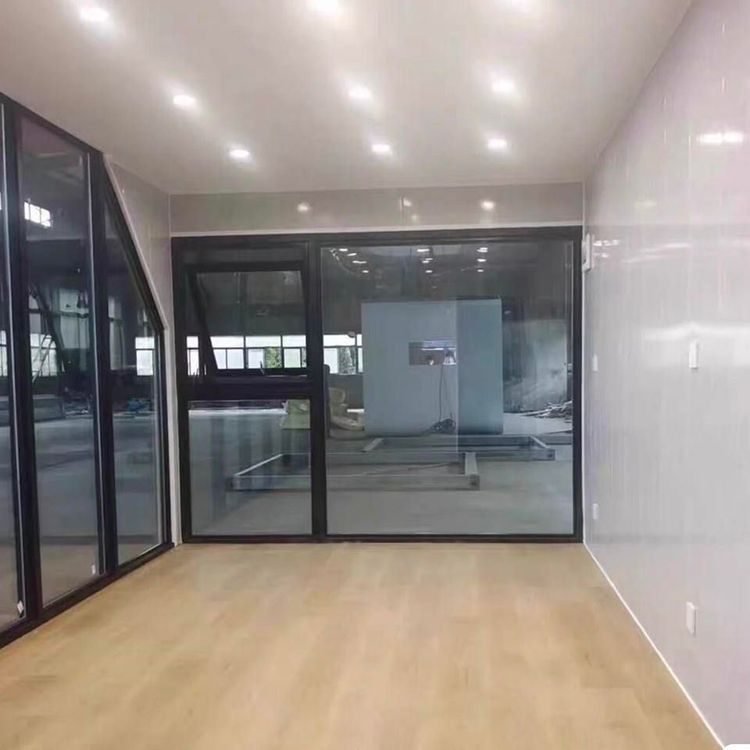
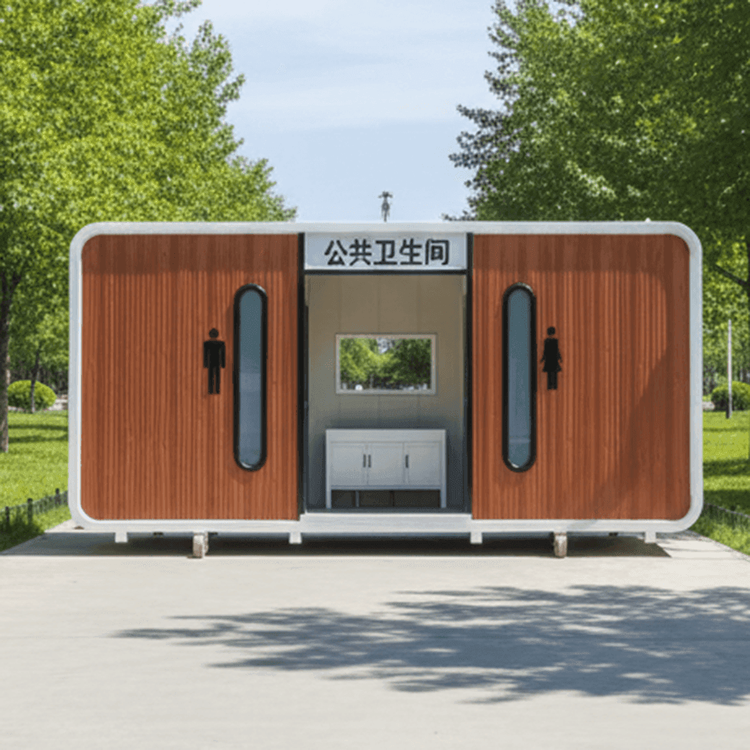
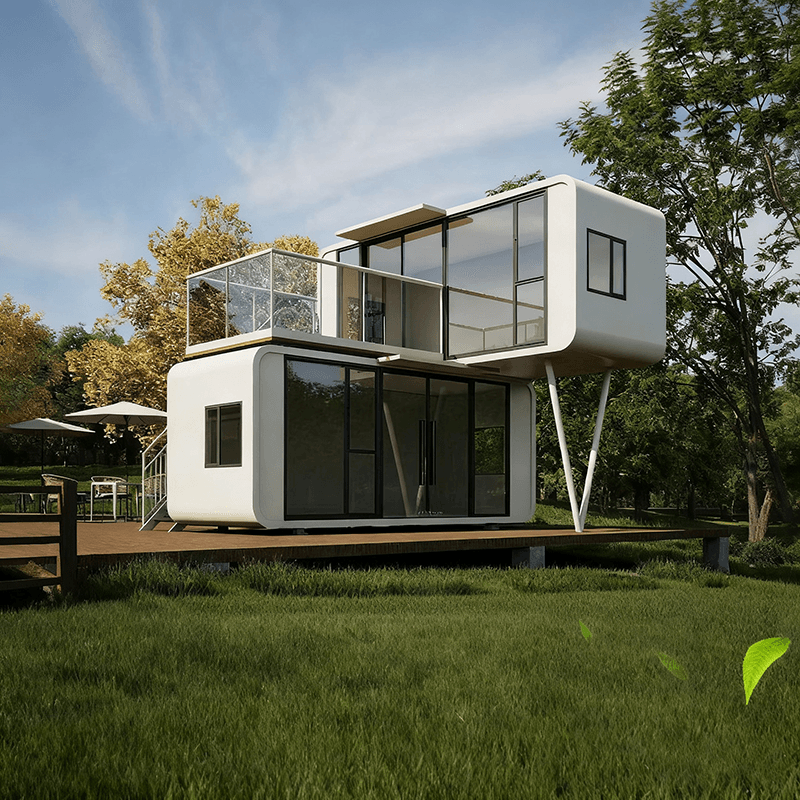
The container corresponding to this design drawing measures 3X8.3 meters, a relatively common container size that offers reasonable space utilization. Its internal functional zoning is clear, encompassing three main areas: a security room, a rest area, and a kitchen. This multi-functional design meets the diverse needs of security personnel in their daily work, providing both a workspace and accommodating rest and basic living requirements, thereby enhancing the work and living comfort of security personnel.
Window Layout
The window layout fully considers the needs for natural lighting and ventilation. Each room at the front is equipped with one window, ensuring that the security room, rest area, and kitchen receive ample natural light during the day, reducing the use of artificial lighting and lowering energy consumption. Simultaneously, the presence of windows facilitates air circulation, keeping indoor air fresh. An additional window at the back of the kitchen further enhances ventilation, helping to expel cooking fumes and odors, thereby improving the kitchen's air quality.
External Decorative Design
The front features two wall-mounted street lamps, a design that not only serves a practical purpose by providing illumination for the security room at night, facilitating the work and activities of security personnel, but also adds a decorative element, enhancing the overall aesthetic appeal of the security room. The left side can accommodate the installation of a company logo or advertisement, serving as an excellent promotional tool for businesses and helping to raise their profile and image to a certain extent.
Drawing Details
The drawing ID is 1897846, with a file size of 2.51MB, which is appropriately sized to include all necessary details of the design drawing without causing inconvenience in downloading and viewing due to excessive file size. The drawing version is Solidworks2024, a currently advanced version of 3D design software that ensures the precision and quality of the design drawing. The drawing format is sldprt, the native format of Solidworks software, facilitating viewing and editing within the software (although the parameters of this drawing are non-editable and parameterless). Acquiring this drawing requires 30 Mufeng coins, and users can decide whether to download and use it based on their own needs.