Customization Requirements for Mobile Toilets in Scenic Areas
The customization of mobile toilets in scenic areas requires comprehensive consideration of multiple aspects, including adaptability to scenic area characteristics, standards, materials, environmental protection, intelligent configurations, and operation and maintenance.

Adapting to scenic area characteristics is crucial. Special configurations are needed based on site conditions. For example, in mountainous areas, considerations include slopes, hoisting, and moisture and corrosion resistance. In wetlands near water bodies, control of sewage discharge and ecological impact is necessary. High-altitude areas require measures against low-temperature freeze cracking, while desert and Gobi regions need water conservation and wind and sand resistance. The number of toilet stalls, gender ratio, accessible stalls, third toilets, and baby changing stations should be designed according to visitor flow, emphasizing transportability, installability, adjustability, and reusability. For festivals or temporary routes, rapid deployment and withdrawal are essential to ensure flexibility.
Strict adherence to AAA-level standards is required.
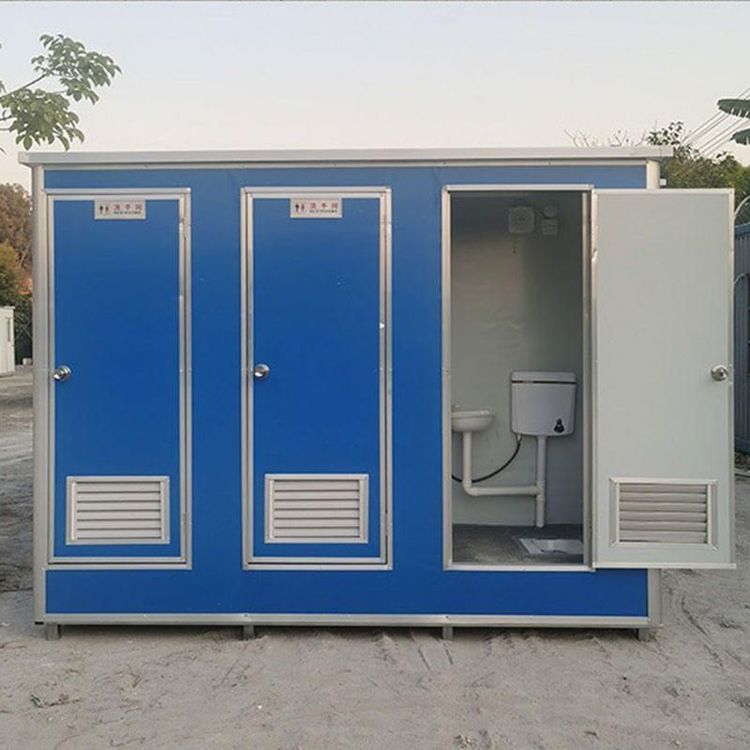
- General requirements: Comply with current national public toilet standards. For locations without water supply and drainage, environmentally friendly technologies such as water-saving, foam-flush-free, circulating flush, or biological types should be adopted.
- Architectural appearance: The style and color should reflect local culture and harmonize with the surrounding environment. Entrance design should consider privacy and climatic needs (e.g., open designs in tropical areas and insulated transitional spaces in cold regions). Materials should be weather-resistant, corrosion-resistant, non-polluting, and meet fire safety requirements per GB50016.
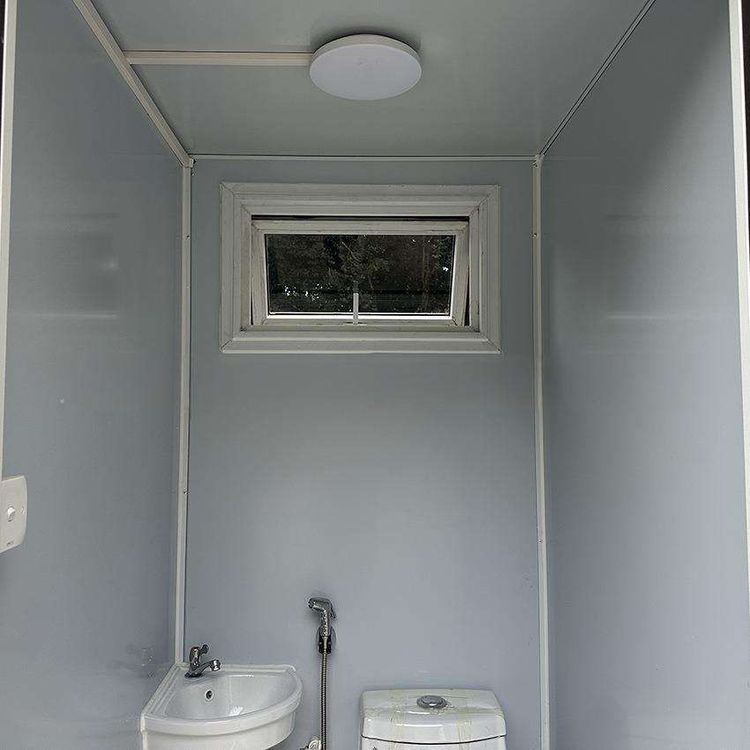
- Interior layout: The building area should be over 80㎡, with a clear height of over 3.2m for standalone toilets. The ceiling, walls, and floor should use moisture-proof, waterproof, and slip-resistant materials, respectively. Piping should preferably be concealed, with a management room area of over 6㎡. Public areas can be decorated with green plants.
- Water supply and drainage: Pipeline layout should comply with GB50242, with freeze protection in northern regions. The inner diameter of water supply pipes should be ≥50mm, and the diameter of main drainage pipes should be ≥200mm. The floor should be equipped with corrosion-resistant water-sealed floor drains.
- Facilities for special groups: Accessible design should comply with GB50763. The third toilet should have an area of ≥6.5㎡, equipped with adult/child toilets, washbasins, safety seats, etc., with a wheelchair turning radius of ≥1.5m.
Materials and workmanship must be reliable. The main frame should be welded from steel, with channel steel or I-beams at the bottom and square steel for columns. Wall materials can be color steel plates, metal carved plates, aluminum-plastic plates, or anti-corrosion wood, all of which must be original factory-packaged products with strict quality control.
Environmental protection treatment methods should be tailored to local conditions. Options for fecal waste treatment include water flush storage, vacuum negative pressure, microbial degradation, foam sealing, or bagging collection, adapting to the needs of water-scarce, cold, or ecologically sensitive regions.
Intelligent configurations can enhance the user experience. These include visitor flow monitoring, overflow alarms, ammonia and temperature and humidity sensors, photovoltaic power supply, induction lighting, and remote operation and maintenance interfaces, enabling efficient management.
Operation and maintenance and landscape coordination cannot be overlooked. Freeze protection, odor control, insect prevention, corrosion resistance, and cleaning plans should be formulated, with clear procedures for fecal waste removal or on-site treatment and training for management personnel. In landscape-sensitive areas, visual intrusion should be minimized through color, material, and shielding design to ensure harmony with the surrounding environment.