
Back to blog
Article
Construction of Mobile Toilets in Scenic Areas
Admin September 24, 2026
The construction of mobile toilets in scenic areas should be carried out systematically in stages, covering construction preparation, main construction, and style adaptation, with specific key points as follows:
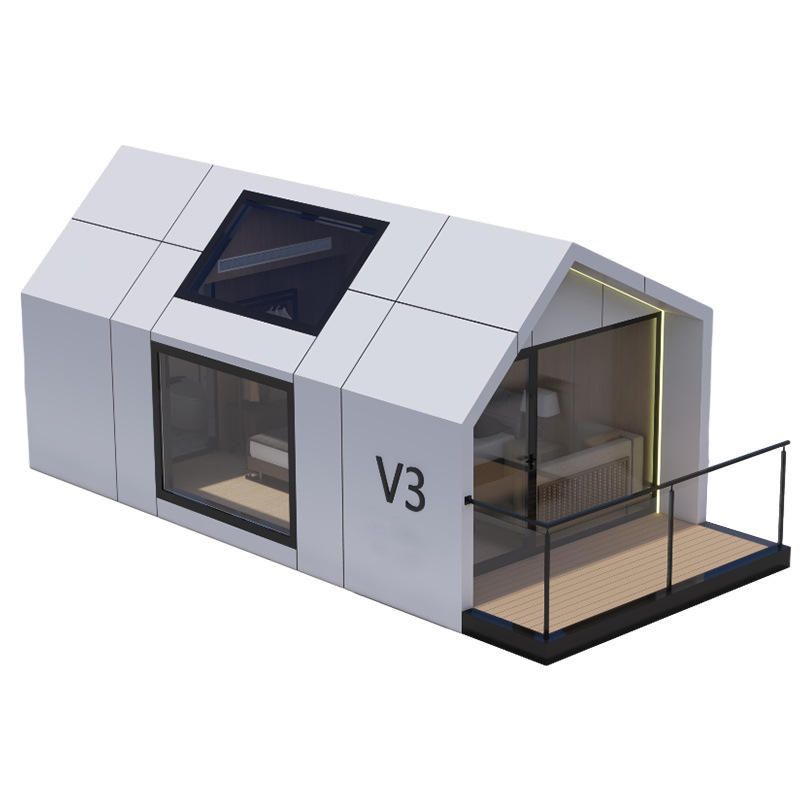
I. Construction Preparation Stage
- Drawing Review and Technical Disclosure
Organize the design, supervision, and construction units to jointly review structural, water supply and drainage, and electrical drawings, focusing on verifying the compatibility of equipment dimensions and pipeline routes with existing facilities in the scenic area. Form a review record and sign for confirmation. The project technical leader should conduct layered disclosures to the construction teams, clarifying the quality standards and safety requirements for key processes such as modular assembly and pipe hot-melt connections, and prepare special work instructions and organize training and assessments. - Material and Equipment Preparation
- Main Materials: Select SMC molded fiberglass wall panels, aluminum alloy frames, and non-slip and wear-resistant floor tiles that comply with national environmental protection standards. Provide certificates of conformity, test reports, and environmental certifications before entering the site, and focus on inspecting the thickness, strength, and weather resistance of the fiberglass.
- Equipment Materials: Order vacuum suction toilets, biodegradation treatment equipment, water-saving faucets, and LED energy-saving lighting systems. Sign technical agreements with suppliers, specifying parameters, installation requirements, and after-sales service terms.
- Auxiliary Materials: Prepare PE water supply pipes, UPVC drainage pipes, copper valves, etc. Sample and send the pipes for inspection to test their pressure resistance and aging resistance. Unqualified materials are strictly prohibited from entering the site.
- Site and Personnel Preparation
- Site Preparation: Remove weeds and stones, compact the site to a compaction degree of ≥93%, and set a 2% slope to prevent water accumulation. Build rain-proof material storage areas, tool rooms, and temporary office buildings, and plan construction access roads with a width of ≥3 meters and set up warning signs.
- Personnel Allocation: Equip certified management personnel (project managers, technical leaders, etc.) and professional work teams (structural installation, pipeline installation, equipment commissioning). Special operation personnel (electricians, welders, etc.) should establish accounts and undergo regular assessments.
II. Main Construction Stage
- Foundation Pit Excavation
Use a combination of mechanical excavation and manual bottom cleaning. The excavation dimensions should be 300mm wider than the designed foundation, and the depth should reach 500mm below the frost line. During the process, monitor the stability of the side slopes and promptly handle loose soil layers.
III. Style Adaptation and Functional Design
- Styling: Determine the appearance of the toilets based on the scenic area environment (such as natural landscapes and cultural buildings), using materials such as imitation wood and imitation stone or incorporating regional cultural elements to harmonize with the surrounding environment.
- Number of Stalls Planning: Scientifically determine the number of toilet stalls based on the average daily visitor flow and peak-hour data of the scenic area to avoid queuing congestion or resource waste.
Related



