
Customization of Antique Mobile Toilets for Scenic Areas
Antique mobile toilets for scenic areas can be customized, with standardized customization processes, diverse material options, and flexible configurations.
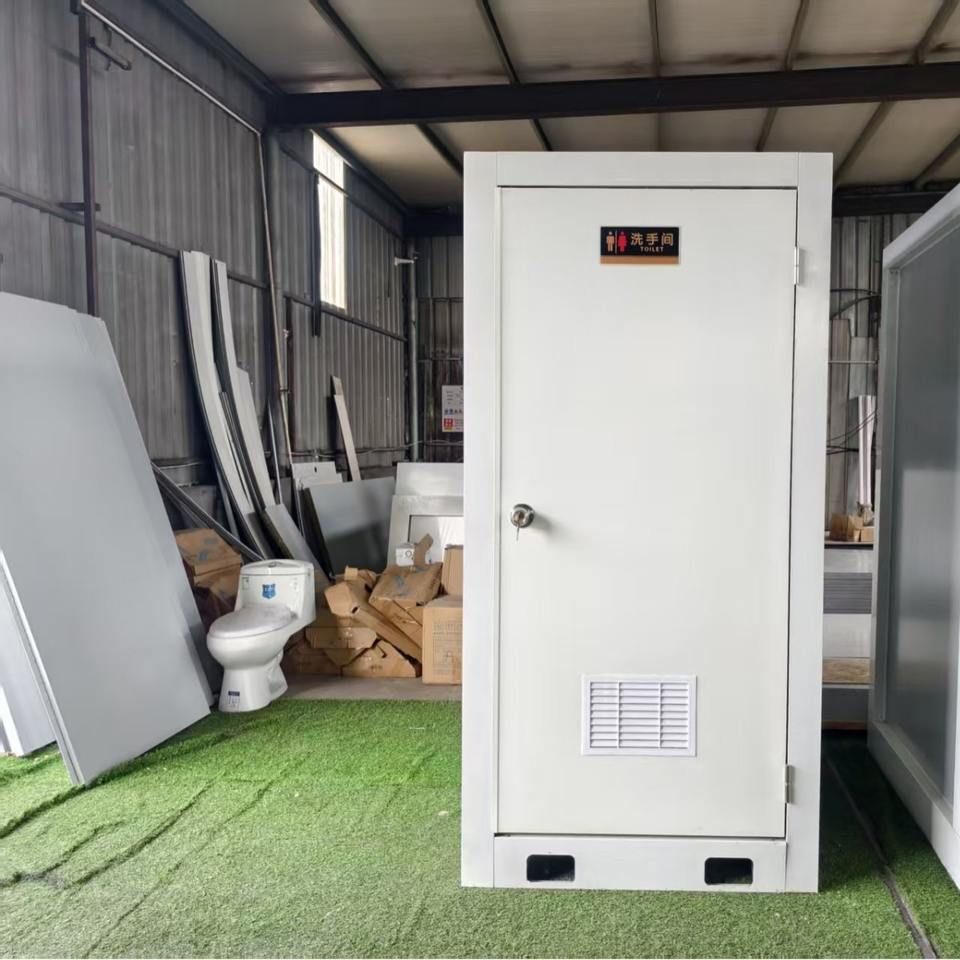
Customization Content and Process
The customization of antique mobile toilets for scenic areas covers three main aspects: appearance, structure, and functionality. Appearance styles can be designed in accordance with the cultural characteristics of the scenic area, such as antique eaves and carved doors and windows. Colors support personalized choices, for example, gray metal carved panels paired with frosted glass, or the use of a combination of Great Wall panels and metal carved panels. Interiors include non-slip floors, waterproof layers, and aluminum alloy hollow tempered glass doors and windows, ensuring a balance of practicality and aesthetics. Squat-position layouts can be adjusted according to foot traffic, with single units suitable for dispersed locations and modular combinations forming multiple toilet positions, along with additional facilities such as sinks and urinals.
The customization process begins with communication of requirements, where details such as dimensions, door and window positions, electrical configurations (e.g., sockets, lighting, air conditioning provisions), and exterior signage must be clarified. Based on site conditions, the enterprise provides a design plan, which, upon confirmation, proceeds to the factory prefabrication stage. The production cycle ranges from 7 to 15 days, with complex plans potentially taking longer. After prefabrication, the product is transported to the site in whole or modular form, lifted or assembled after foundation leveling, and connected to water and electricity for immediate use, unrestricted by terrain and with high installation efficiency.
Materials and Craftsmanship
Exterior wall materials offer a wide range of choices, with galvanized steel plates, stainless steel plates, aluminum plates, and metal carved panels being common options. For example, one scenic area adopted gray metal carved panels paired with frosted glass for the front wall, providing both corrosion resistance and an antique aesthetic; another case used a combination of Great Wall panels and metal carved panels to enhance structural stability. Internal insulation employs rock wool or polyurethane to effectively cope with temperature variations; floors are laid with non-slip materials and equipped with waterproof layers to prevent water seepage; doors and windows are made of aluminum alloy profiles with hollow tempered glass, ensuring both airtightness and safety.
Functional Configurations
Basic configurations include lighting systems, sockets, distribution boxes, and exhaust fans to meet fundamental usage needs. Upgraded configurations can include the installation of inverter air conditioners to enhance toilet comfort. In terms of functional zoning, modular toilets can be designed in detail, such as having 3 urinals and 4 independent squat positions in the men's area, with a central area equipped with public sinks and makeup mirrors to meet diverse needs.
Through customized design, antique mobile toilets for scenic areas can seamlessly integrate into the environmental culture while flexibly adapting to different scenarios, providing an efficient solution to enhance the visitor experience.



