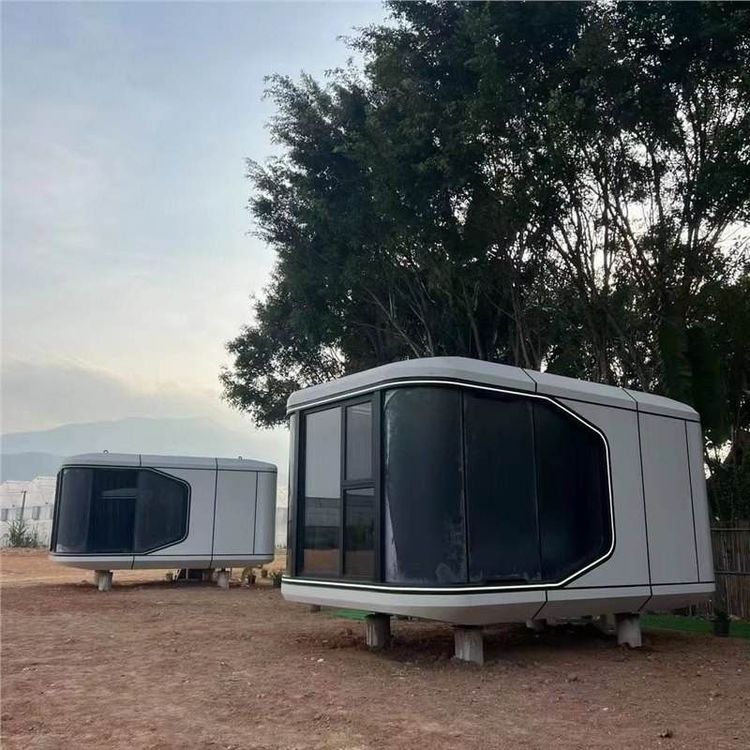
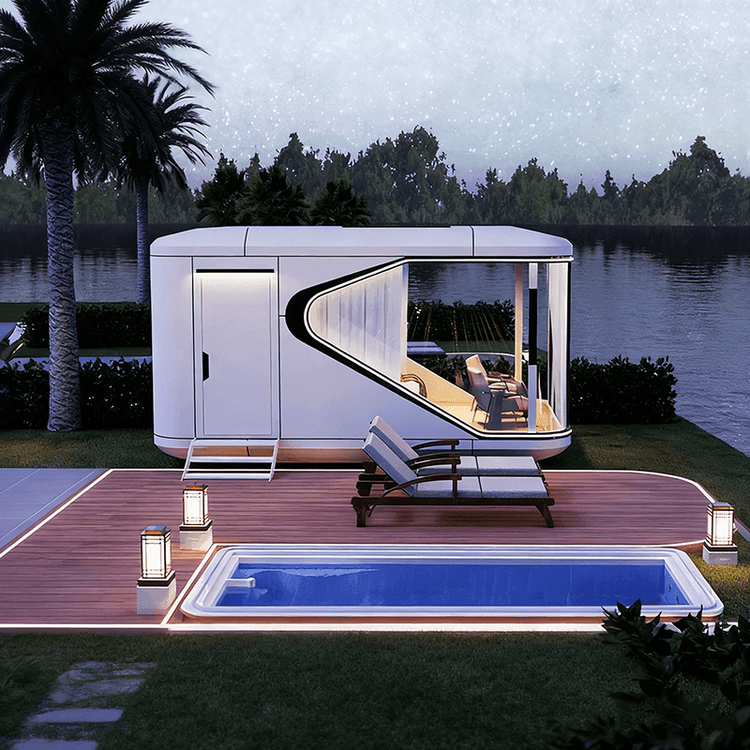
Sandwich Panel Container House
A sandwich panel container house is a temporary or permanent building form that uses a steel structure frame as its foundation, sandwich panels as its enclosure structure, and modular design for rapid installation. Its core features, structural types, application scenarios, and safety precautions are as follows:

I. Core Structure and Materials
The main frame of a sandwich panel container house is usually composed of galvanized steel structures. The thickness of the steel in the main beams and columns directly affects the load-bearing capacity (national standards require it to meet safety requirements for lifting, stacking, and transportation scenarios). The enclosure structure mostly uses sandwich panels, and the type of core material determines the fire resistance performance:
- Rock wool panels, fireproof cotton: Meet Class A fire resistance standards, have a high fire endurance limit, and comply with fire safety requirements on construction sites;
- Polystyrene, polyurethane foam: Flammable materials that burn quickly and produce toxic smoke, and have been banned for use in temporary buildings in many places.
II. Advantages of Modular Design
Through the horizontal or vertical combination of standardized containers (such as 20-foot and 40-foot units), single-story, double-story, or multi-story buildings can be flexibly constructed to meet different spatial requirements. For example:
- Double-story container solution: High-strength connectors are used to fix the containers, ensuring the overall structural stability meets building safety standards. The interior space can be freely divided, with pre-embedded water and electricity pipeline interfaces, supporting plug-and-play installation;
- Expandability: Through auxiliary structures such as stair modules and corridor modules, upper and lower floors can be connected or building clusters can be expanded, suitable for scenarios such as construction site dormitories, commercial spaces, and emergency disaster relief command centers.
III. Typical Application Scenarios
- Construction sites: Used as worker dormitories, offices, or temporary warehouses, emphasizing rapid installation and repeatable disassembly (the service life is 3-5 times longer than that of traditional prefabricated houses, and they can be reused more than 5 times);
- Commercial spaces: Seasonal shops in tourist attractions, container stores in creative districts, etc., using modular design for rapid assembly within 2 days;
- Emergency scenarios: Temporary shelters after earthquakes, floods, and other disasters, supporting rapid transportation and deployment;
- Residential field: Low-budget permanent housing (subject to local building codes), achieving multi-bedroom layouts by combining multiple containers.
IV. Safety Precautions
- Material selection: Prioritize the use of Class A fire-resistant materials such as rock wool panels and avoid using flammable sandwich panels;
- Fire separation distance: Maintain a safety distance of at least 6 meters between containers to prevent the spread of fire;
- Electrical safety: Protect wires and cables with sleeves, use metal galvanized boxes for sockets and switch boxes and install them openly, and equip with simple fire extinguishing equipment;
- Structural maintenance: Check the tightness of connectors every 6 months, reinforce anchoring devices before strong typhoon warnings, and prohibit unauthorized cutting of load-bearing walls.