
Back to blog
Article
Rural Mobile Toilet Renovation Steps
Admin October 09, 2026
The renovation steps for rural mobile toilets vary depending on the design type. Here are some common renovation methods and steps:
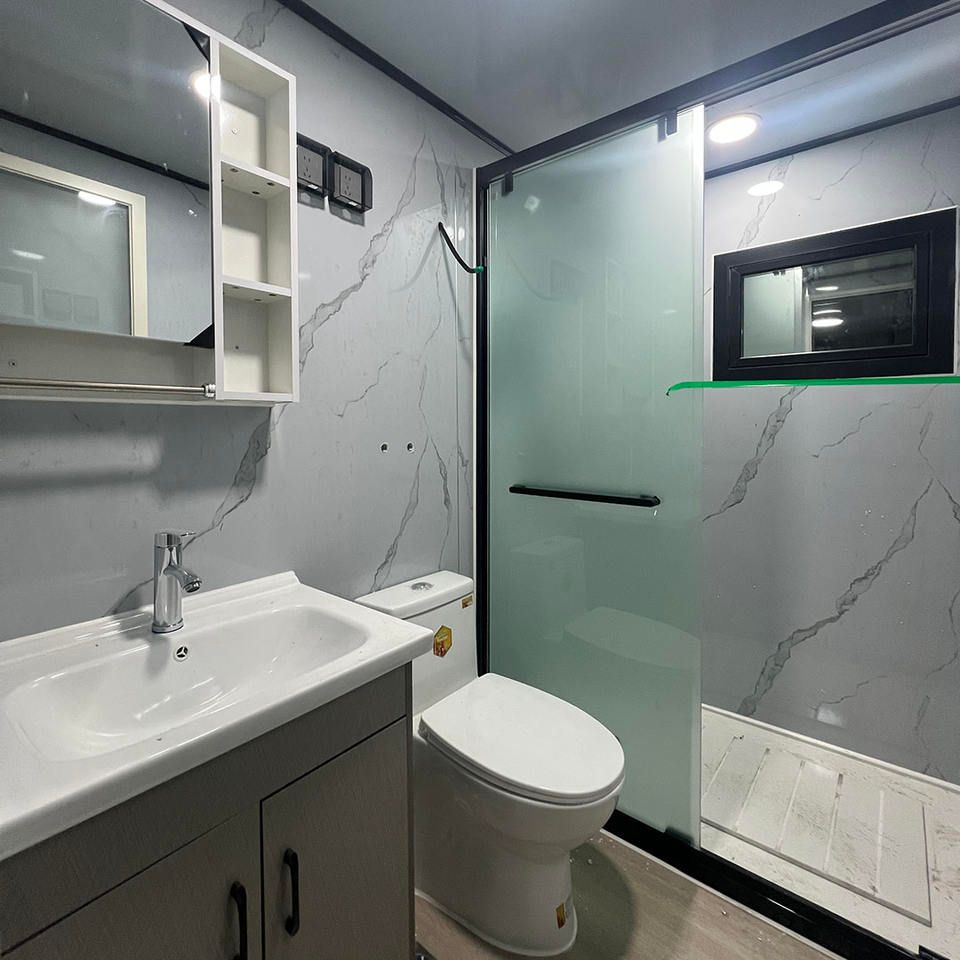
I. Renovation of Double-Unit Mobile Toilets
- Design Specifications: The overall width is 1.3 meters, the length is 3 meters, including a 50-centimeter step, and featuring a dual-compartment design with both squat and sit toilets.
- Installation Process:
- Main Frame Construction: Build the frame according to the design dimensions, reserve the doorway position, and ensure structural stability.
- Door, Window, and Facility Installation: Install an aluminum alloy glass single door and equip it with basic facilities such as a standing washbasin and a makeup mirror.
- Interior Decoration: Lay waterproof and non-slip flooring, connect water and electricity lines, and ensure the normal operation of the drainage and power supply systems.
- Commissioning and Use: Check the firmness of the connections between all components and commission them before putting them into use.
II. Renovation of Mobile Toilets Using Water Storage Tanks
- Material Preparation: Recycled water storage tanks, plastic pallets, universal wheels, toilets, water pipes, etc.
- Renovation Steps:
- Mobile Device Installation: Fix universal wheels at the four corners of the pallet for easy movement; place the water storage tank and cut the top to form an opening.
- Structural Reinforcement: Stack two water storage tanks, fix the outer frame with self-tapping screws, and cut out the doorway position.
- Internal Facility Installation: Open a drainage outlet, install and fix the toilet; install a faucet, a washbasin (made of stainless steel), a showerhead, and a nozzle.
- Door Installation: Fix a wooden board as the door, install a door handle, and ensure tightness and ease of use.
III. Installation of Standardized Outdoor Mobile Toilets
- Specifications: 1.1 meters × 1.1 meters, height 2.35 meters, including a squat toilet, a five-hole socket, and waterproof flooring.
- Installation Steps:
- Transportation and Positioning: Transport the toilet body to the designated location and ensure the ground is level.
- Water and Electricity Connection: Connect the water inlet pipe and the sewage pipe, and connect to the power supply (five-hole socket).
- Fixation and Commissioning: Fix the toilet body, commission the squat toilet flushing, lighting, and other facilities, and complete the installation and put it into use within 10 minutes.
IV. Renovation of Fiberglass Three-Compartment Septic Tanks (Policy and Regulation Category)
- Foundation Construction:
- Foundation Pit Treatment: After excavating the foundation pit, compact the soil layer and lay a fine sand or concrete cushion.
- Septic Tank Installation: Install a two-eight split fiberglass septic tank, check the tightness, and ensure no water leakage or seepage.
- Pipe Connection:
- Fecal Inlet Pipe Installation: Connect the toilet outlet directly to the septic tank pipe, with a pipe slope of ≥20º and a horizontal length of ≤3 meters.
- Exhaust Pipe Setting: Install an exhaust pipe with an inner diameter of ≥100 millimeters and add a rain cap at the top.
- Backfilling and Hardening:
- Layered Backfilling: Backfill the original soil and compact it, and fill the septic tank with water to prevent floating.
- Ground Treatment: Harden the ground to a thickness of ≥10 centimeters, and ensure the fecal cleaning port is ≥100 millimeters higher than the panel, meeting hygiene requirements.
The specific implementation should select a plan based on actual conditions and comply with local policies and regulations.
Related



