
Back to blog
Article
Essential Plan for Rural Mobile Toilets
Admin September 28, 2026
The construction of rural mobile toilets requires comprehensive planning in five aspects: design, construction, functional configuration, securing measures, and operation and maintenance management. Here are the key points of the plan:
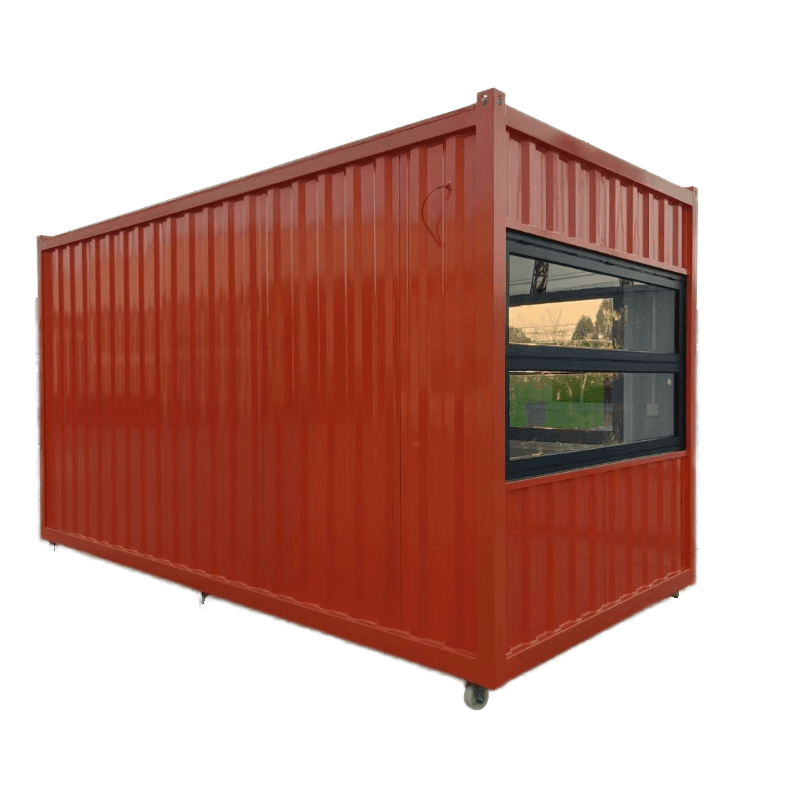
I. Scientific Design, Balancing Practicality and Aesthetics
- Modular Structure: The main body adopts a hot-dip galvanized square steel frame (specifications 40×40×2mm), with walls made of lightweight composite wall panels (thickness ≥ 50mm). The floor is laid with anti-slip tiles (300×300mm) and features a 1% drainage slope. The area of a single toilet should be no less than 1.2㎡, with a height controlled between 2.2-2.5m. The roof is designed with a slope to accommodate drainage needs in rainy regions.
- Clear Functional Zoning:
- Toilet Area: Equipped with a water-saving squat toilet (flush volume ≤ 6L/flush), with 0.6m of activity space reserved and an anti-slip footrest installed.
- Wash Area: Integrated with a sink and water storage tank, featuring a push-type water-saving faucet and equipped with an anti-fog mirror.
- Management Area: Includes a tool cabinet, septic tank cleaning port, and ventilation device (air exchange rate ≥ 8 times/h).
- Environmentally Friendly and Durable Materials: The septic tank adopts a three-chamber concrete structure (effective volume ≥ 1.5m³, wall thickness ≥ 80mm). Wall materials must possess fire resistance (B1 grade), waterproofing, and thermal insulation properties.
II. Standardized Construction to Ensure Quality and Safety
- Site Preparation: Clear the site and excavate temporary drainage ditches (300×400mm) and a sump well (diameter 500mm, depth 800mm). Connect a 380V power supply and install a leakage protection distribution box.
- Key Steps:
- Foundation Excavation: Dimensions are 2.5m×1.8m×1.2m, with a slope gradient of 1:0.5.
- Foundation Treatment: Lay a 100mm thick graded gravel cushion and compact it to a compaction coefficient ≥ 0.93.
- Rebar Binding: Lay a Φ12mm rebar mesh (spacing 200mm×200mm) at the bottom of the foundation and weld it firmly to the embedded parts.
III. Humanized Functional Configuration
- Expandable Design: The top and bottom adopt a separated structure for easy transportation and assembly. The exterior is covered with color steel plate trim, and the interior is filled with a 5mm foam insulation layer.
- Safety and Comfort: Standard plastic windows are installed to introduce natural light, and metal locks ensure safety. The shower function can be extended, with waterproof sealing design to prevent leakage.
IV. Anti-Tipping Securing Measures
- Site Selection Requirements: Prioritize flat areas with good drainage. Soft ground requires laying gravel or wooden planks.
- Securing Methods:
- Ground Anchor Fixing: Use expansion screws or ground anchor pins at the four corners to connect securing chains, with a depth exceeding 30cm.
- Wind Rope Diagonal Pulling: Install wind ropes at the top and adopt a '井' (well) shaped diagonal pulling method in strong winds.
- Additional Counterweights: Install heavy objects such as sandbags or water tanks inside or outside to evenly distribute and enhance stability.
V. Long-Term Operation and Maintenance Management
- Daily Maintenance: Regularly clean the septic tank and inspect the operation status of ventilation and water-saving equipment.
- Supervision Mechanism: Establish user feedback channels to dynamically assess usage effectiveness and hygiene conditions, and make timely optimizations and adjustments.



