Rural Mobile Toilet Decoration Design
There are multiple practical plans for the decoration design of rural mobile toilets, which can be flexibly selected according to actual needs and budget.

1. Aluminum Checkered Plate and Faux Stone Design
This design focuses on safety and comfort. It uses aluminum checkered plates as the flooring material, which has excellent anti-slip properties and can effectively reduce the risk of falls caused by wet floors, making it particularly suitable for rural areas with frequent rain or high humidity. The faux stone walls enhance the spatial texture through visual effects while being easy to clean and corrosion-resistant, maintaining their shape and color over long-term use. The overall structure can be paired with a light steel keel frame to enhance stability, making it suitable for scenarios with high durability requirements.
2. Dry-Wet Separation Mobile Bathroom Unit
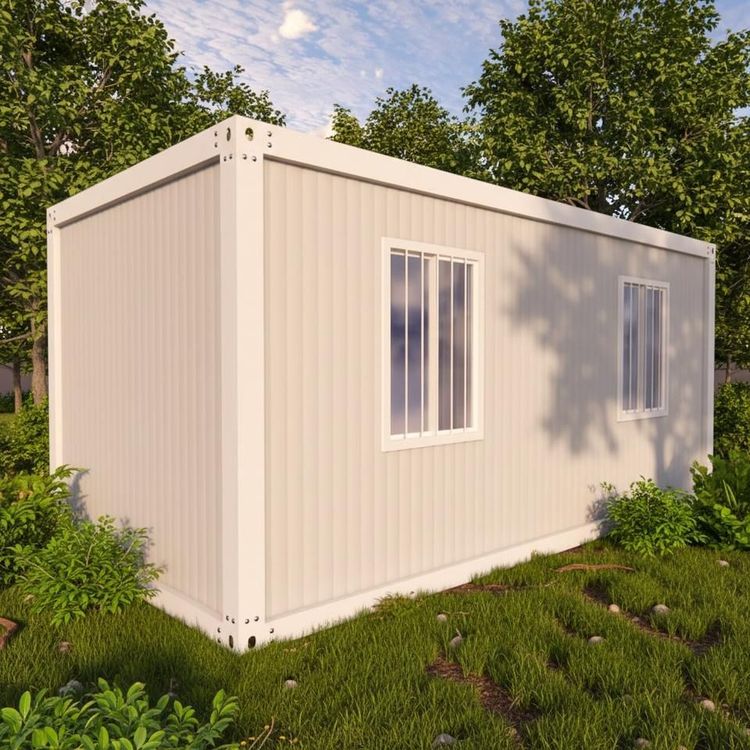
For functional integration needs, an independent space measuring 2 meters in width and 3 meters in length can be designed, with a pure white exterior to enhance cleanliness. Inside, dry-wet separation is achieved through glass partitions or waterproof curtains, ensuring that the shower area and toilet area do not interfere with each other and preventing water vapor from spreading and making the floor slippery. An aluminum alloy glass single door ensures natural light while facilitating ventilation; an external sink and makeup mirror are provided for daily convenience. This design requires reserved water and electricity connections to ensure smooth drainage and is suitable for family or small public场所 (public places) use.
3. Customized Mobile Toilet
For personalized design needs, modular products with customizable colors and styles can be chosen. These toilets typically use lightweight materials (such as high-density polyethylene) for the main structure, paired with detachable panels for easy transportation and installation. The internal configuration can be adjusted according to needs, such as adding barrier-free facilities, smart sensor flushing systems, or solar lighting. Users only need to connect water and electricity to put them into use, making them suitable for scenarios with high functional flexibility requirements.
4. Bucket-Transformed Mobile Toilet
For budget-limited or temporary use needs, low-cost transformations can be made using discarded buckets. Specific steps include: installing universal wheels for mobility; cutting buckets to serve as water storage or sewage containers; fixing wooden strips to build a frame and installing aluminum-plastic panels as walls; making a simple wooden door to ensure privacy; connecting drainage pipes and floor drains to ensure sewage discharge; and finally installing a showerhead and toilet (such as a portable toilet). This design needs to focus on solving leakage and ventilation issues and is suitable for short-term emergency use or remote areas.
Additional Design Considerations: Regardless of the chosen plan, it is essential to consider the actual environmental characteristics of rural areas, such as drainage conditions, power supply stability, and climatic factors. For example, in water-scarce areas, dry-wet separation designs can be prioritized to reduce water consumption; in windy areas, door and window sealing needs to be strengthened; in cold areas, additional insulation layers or freeze-resistant materials should be used. Additionally, regular maintenance and cleaning are key to ensuring the long-term use of mobile toilets.