
Back to blog
Article
Rural Container Banquet House
Admin September 15, 2026
A rural container banquet house is a modular building that uses containers as its basic structural units. After being spliced and renovated, it is used for rural banquets, events, or temporary residences. It has advantages such as low cost, fast construction, and mobility, but attention should be paid to fire safety and compliance approvals.
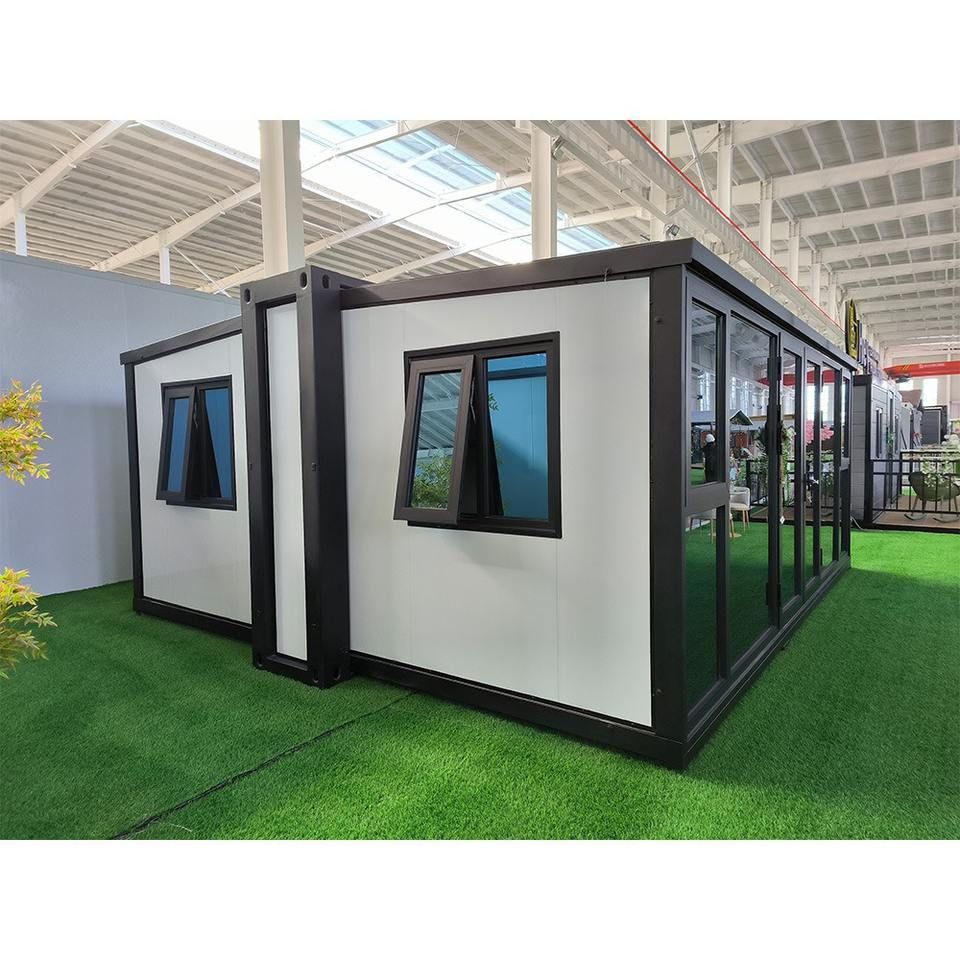
I. Structural Characteristics and Types
Container banquet houses usually use standard shipping containers (20 feet or 40 feet) as the framework and are spliced into the required space through welding or bolt connections. Common types include:
- Single-story flat structure: Two to three containers are spliced horizontally to form functional areas such as dining rooms and kitchens, suitable for small banquets.
- Split-level stacked structure: Containers on the upper and lower levels are stacked in a staggered manner, with a courtyard or aisle left at the bottom to improve ventilation and lighting and increase the sense of spatial hierarchy.
- Hybrid structure: Containers are combined with materials such as light steel keels and glass curtain walls to enhance aesthetics and functionality.
II. Core Advantages
- Cost-effectiveness: Compared with traditional brick-and-mortar buildings, container houses use recyclable materials, reducing the overall cost by 30%-50%.
- Rapid deployment: Factory-prefabricated components can be assembled on-site in just a few days, suitable for urgent needs or temporary events.
- Flexible mobility: The modular design supports overall relocation or functional renovation, adapting to the frequent land transfers in rural areas.
- Environmental protection and energy efficiency: A-grade fireproof and thermal insulation materials such as rock wool and glass wool are used, along with triple-glazed windows and solar systems, resulting in lower energy consumption than traditional buildings.
III. Key Considerations
- Fire safety:
- A-grade fireproof materials (such as rock wool boards) must be used to fill the walls, and flammable sandwich panels such as polystyrene should be avoided.
- Electrical circuits should be protected by metal conduits. Sockets and switches should use surface-mounted galvanized boxes and be equipped with fire extinguishers.
- The distance between containers should be kept at more than 6 meters to prevent the spread of fire.
- Compliance approvals:
- Construction on rural homesteads requires building approvals and the provision of structural safety drawings to avoid being identified as illegal construction.
- Construction on cultivated land and basic farmland is strictly prohibited, and construction on forest land requires approval from the forestry department.
- Rust and corrosion prevention:
- Steel cuts should be polished and coated with epoxy primer and topcoat. In coastal areas, the anti-corrosion coating should be reapplied every 3-5 years.
- The container should be elevated above pile foundations to avoid bottom corrosion.
IV. Suitable Scenarios
- Rural banquet halls: Used for large events such as weddings and festivals, temporary venues can be quickly set up.
- B&B facilities: As characteristic guest rooms or public spaces, they can be combined with pastoral scenery to create a differentiated experience.
- Emergency housing: In the event of natural disasters or temporary engineering needs, they provide safe and comfortable living environments.
Related


