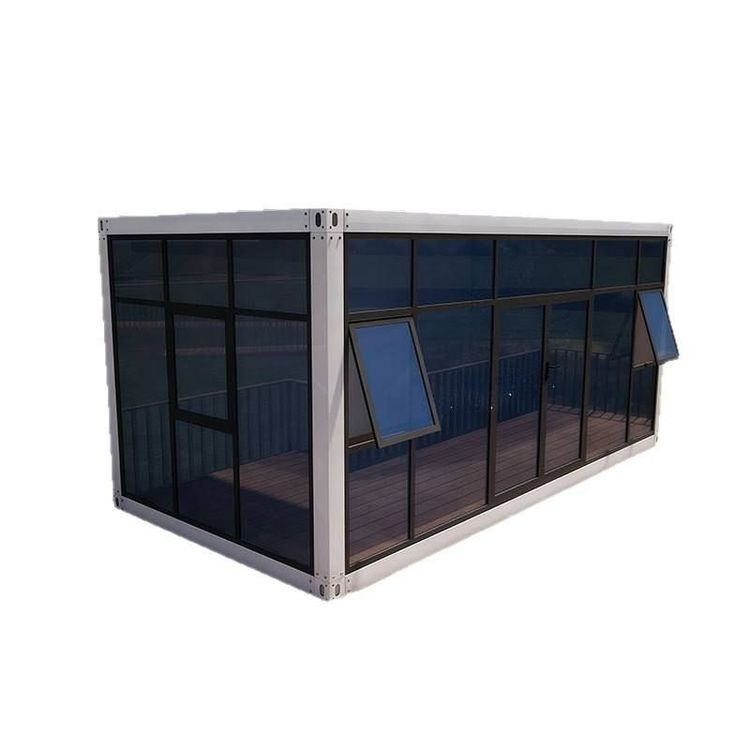
Ruzhou Prefabricated House Design Case
The Ruzhou prefabricated house design case mainly includes the prefabricated housing project and the design achievements related to the 'Ruzhou Rural Residential Design Atlas'.

Prefabricated Housing Project: The prefabricated housing project introduced by Li Zengli, the Party branch secretary of Sidong Village, Meishan Street, Ruzhou City, is an important practical case of Ruzhou's prefabricated house design. This project has remarkable characteristics and advantages. It can design and produce various types of houses up to five floors based on the specific needs of customers. This flexibility allows the project to meet the diverse requirements of different customers regarding house structure, functionality, and appearance. Moreover, its product reach extends to urban and rural areas within a radius of 100 kilometers, indicating that the project not only has influence locally but also provides prefabricated housing solutions for surrounding areas, promoting the application and development of prefabricated houses in a larger region. Prefabricated housing adopts a factory-based production and on-site assembly approach, which, compared to traditional construction methods, offers advantages such as faster construction speed, controllable quality, and environmental protection and energy efficiency. It can improve construction efficiency and reduce resource waste and environmental pollution during the construction process.
'Ruzhou Rural Residential Design Atlas': The 'Ruzhou Rural Residential Design Atlas', completed under the leadership of the Ruzhou housing and construction department, is also an important manifestation of Ruzhou's prefabricated house design achievements. The atlas is divided into fourteen parts and includes 26 rural residential design plans. In these design plans, the actual rural conditions are fully considered. The area of each residential plot is divided into three types: two fen, two and a half fen, and three fen (133.4 ㎡, 166 ㎡, and 200 ㎡), covering the needs of different-sized residential plots. At the same time, the house designs include various combinations of one and a half stories, two stories, and two and a half stories, among others. This diverse range of designs can basically meet the needs of villagers for residential construction. Villagers can select appropriate residential design plans from the atlas based on factors such as their residential plot area, family size, and economic situation, providing a scientific and reasonable reference for rural residential construction and helping to improve the overall quality and planning level of rural residences.