
Restroom Custom Mobile Toilet
There are various types and designs of custom mobile toilets for restrooms, which can be selected according to different needs.
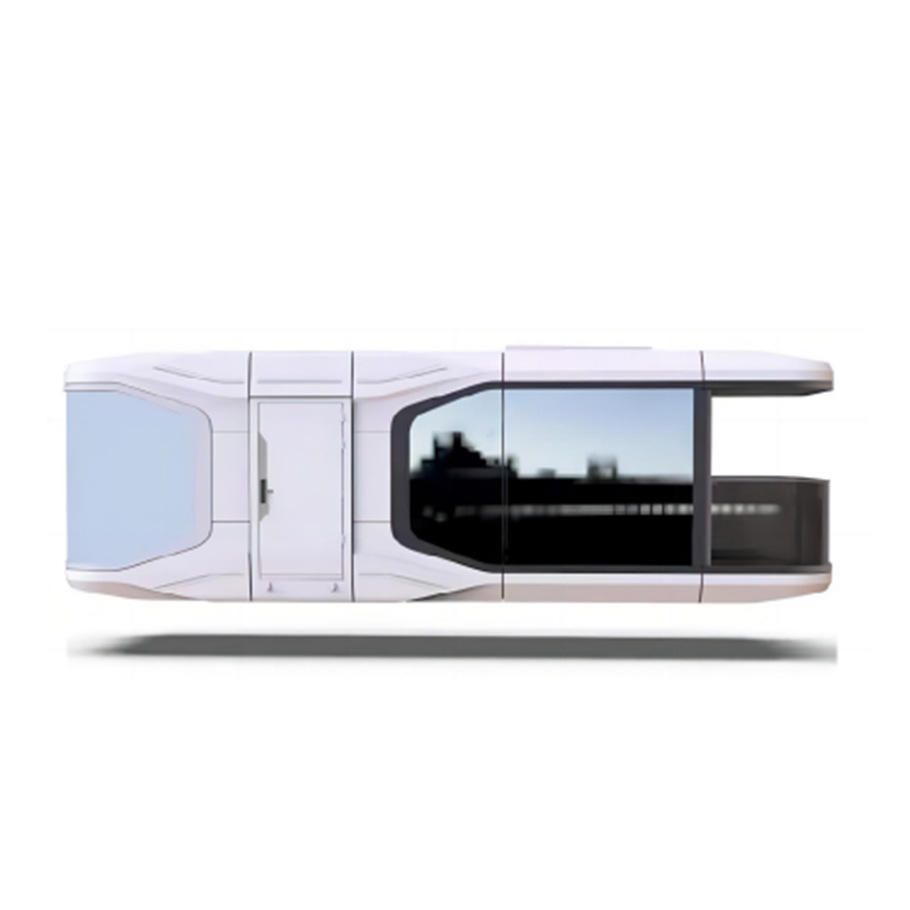
I. Container Mobile Toilets
Container mobile toilets are based on the modification of standard containers, with common dimensions of 14 meters in length, 3 meters in width, and 2.8 meters in height. Their advantages lie in their sturdy structure, rapid hoisting and deployment, making them suitable for temporary scenarios such as large-scale events and construction sites. The interior space is spacious and can be equipped with multiple independent toilet stalls, hand-washing stations, and ventilation systems. Some designs also include barrier-free facilities. The container material itself is windproof and rainproof, and the exterior can be painted with different colors or logos to meet brand promotion needs.
II. Imitation Wood Double-Unit Mobile Toilets
These toilets typically have dimensions of 2 meters in length and 2.8 meters in height. They combine imitation wood-grain panels with ceramic sanitary facilities, giving them an appearance closer to traditional architectural styles. Their core design features double independent toilet stalls that can accommodate two people simultaneously, making them suitable for places with moderate visitor traffic such as scenic spots and parks. The imitation wood material not only enhances aesthetics but also reduces the cold feel of metal structures, while the ceramic facilities ensure durability and ease of cleaning. Some models are equipped with small septic tanks or connected to municipal sewer networks to adapt to different sewage disposal conditions.
III. Custom Steel-Structure Mobile Toilets
Custom mobile toilets with steel-structure frames welded together focus more on functionality and durability. Their main body is made of gray-white metal carved panels, which combine thermal insulation and corrosion resistance, enabling them to adapt to extreme climatic conditions. The design usually divides the space into male and female areas, with independent toilet stalls, urinals, and hand-washing stations inside. Natural lighting and ventilation are achieved through sliding windows, which ensure privacy while reducing odor accumulation; the gray aluminum alloy exterior doors enhance overall sealing and safety. These toilets are often used in long-term fixed locations such as highway service areas and public facilities in remote areas.
IV. Key Points for Design Selection
- Space Requirements: Choose single, double, or multiple toilet stall combinations based on the number of users and site conditions.
- Functional Configuration: Determine whether additional features such as barrier-free facilities, baby-changing tables, and air conditioners are needed.
- Sewage Disposal Method: Select direct discharge, fecal storage, or biodegradation methods according to site conditions.
- Mobility: For short-term use, container or imitation wood models are recommended; for long-term fixed installations, steel-structure models are preferable.



