
Residential Gable-Top Container House
The residential gable-top container house is a habitable building transformed from a basic container module, featuring robust durability, easy assembly, and versatile functionality. It is widely used in temporary housing, creative spaces, and post-disaster emergency response, among other fields.
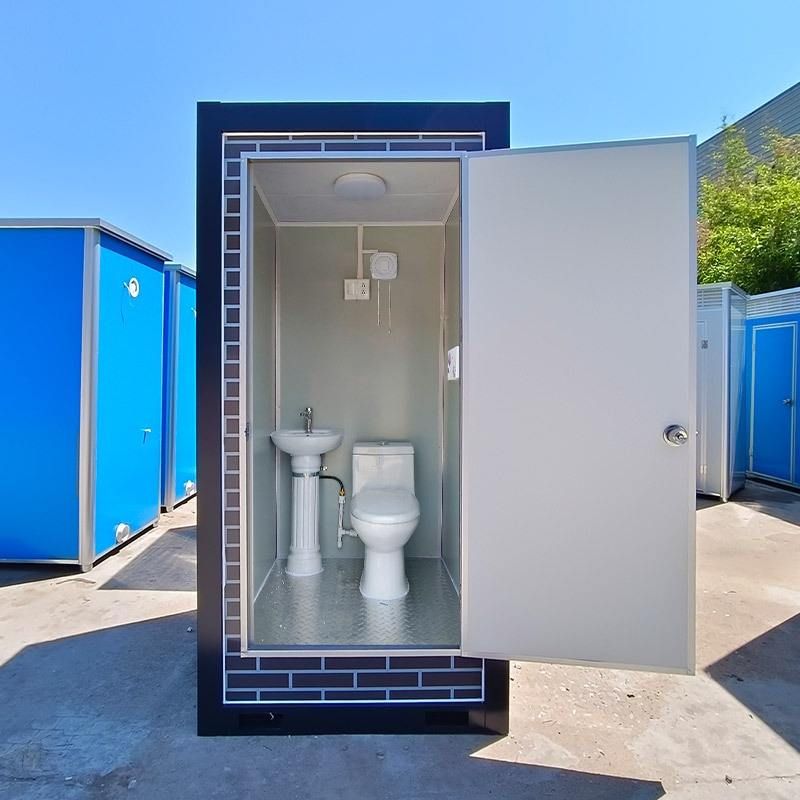
1. Structural and Design Features
The gable-top container house is based on a standard container structure, modified to serve residential purposes. Its roof adopts a gable design, effectively preventing rainwater accumulation and avoiding leakage or structural damage caused by prolonged waterlogging, making it particularly suitable for rainy regions or temporary use scenarios. The house typically covers an area of around 18㎡ and can be expanded or combined according to needs, such as by joining multiple containers to form a larger space. Some customized models feature a 'one-bedroom, one-living room, one-bathroom' layout, with the bathroom designed for wet-dry separation to enhance living comfort.
2. Material and Functional Diversity
Wall panel materials offer flexible choices, commonly including rock wool, glass wool, and EPS (expanded polystyrene). Rock wool and glass wool excel in fire resistance, suitable for scenarios with high safety requirements; EPS is known for its lightweight and thermal insulation properties, reducing energy consumption. Functionally, these houses are not only used for living but can also be transformed into temporary offices, storage rooms, restrooms, shower rooms, etc., meeting diverse needs. For example, the container activity board houses from Mozhu Green Building support both office and residential use.
3. Advantages and Application Scenarios
- Robust and Durable: The container itself is made of steel, offering strong wind and earthquake resistance and a long service life.
- Easy Assembly: Adopting a modular design, component materials can be transported to the site by trucks and quickly assembled by professionals, shortening the construction period. For instance, an 18㎡ imitation wood-grain standard container house for elderly care can be 'installed and ready to use' immediately.
- Environmentally Friendly and Flexible: Materials are recyclable, reducing construction waste; the house can be disassembled and relocated, adapting to changing site requirements.
- Cost-Effective: Compared to traditional buildings, container houses have lower costs in materials, transportation, and construction, making them suitable for budget-constrained scenarios.
4. Typical Application Cases
- Construction Sites: Serving as worker dormitories, providing safe and comfortable temporary living environments.
- Rural Elderly Care: Imitation wood-grain standard container mobile elderly care houses meet the low-cost, rapid deployment needs for elderly care in rural areas.
- Post-Disaster Emergency Response: After earthquakes, floods, and other disasters, they can be quickly erected as temporary shelters.
- Creative Spaces: Artists or entrepreneurs transform them into studios, cafes, etc., reflecting personalized design.
Such houses balance functionality and economy through standardized design and flexible modification, becoming an important supplementary form in modern architecture.



