Reinforced Concrete Prefabricated House
Reinforced concrete prefabricated houses generally refer to prefabricated reinforced concrete houses, which are a type of residential building constructed using prefabricated reinforced concrete modules as the core, through factory-based production and modular assembly.
Core Process and Structural Features
The core process is "factory prefabrication + on-site assembly": Core components such as walls, floors, and beams are cast in one piece using high-precision molds at specialized production bases. Each module integrates multiple structures including a steel reinforcement framework, insulation layers, waterproofing layers, and pre-embedded piping, allowing for flexible combination.
In terms of materials, C30-C40 grade concrete is used, with built-in Φ8-Φ12 steel reinforcement mesh, achieving a compressive strength of 25-30MPa, which is 1.5 times that of traditional brick-and-concrete structures. Walls are designed with slots for EPS insulation panels, which, when inserted on-site, improve thermal insulation by 40%, providing significant warmth in winter and coolness in summer. Modules are connected using pre-stressed bolts and welded steel plates to form an integrated framework, capable of withstanding wind speeds up to Category 10 and seismic intensity of 7 degrees (equivalent to the destructive force of the Wenchuan earthquake).
Advantage Analysis
- High Efficiency: Traditional self-built houses take 3-6 months from bricklaying to completion, whereas a single 30㎡ module for a concrete house can be prefabricated in the factory in just 7 days. Once transported to the site, three workers with a crane can complete the installation of a single module in 4 hours, with the entire 100㎡ house taking only 2 days to assemble.
- Low Cost: For a 120㎡ rural self-built house, the cost of a traditional brick-and-concrete structure is approximately 180,000-220,000 yuan (including labor), whereas the cost of the main modules for a concrete house is only 120,000-150,000 yuan. Including interior and exterior decoration, the total cost can be controlled within 200,000 yuan, representing a 30% reduction in overall costs. If a leasing model is chosen, the annual rent can be as low as 5,000 yuan per room.
- Green and Environmentally Friendly: Factory-based production allows for full control, with a scrap recovery rate of 95%. There is no dust or sewage discharge at the construction site, and construction waste is only 10% of that generated by traditional construction methods. Environmentally friendly concrete and water-based paints are used, with formaldehyde emissions ≤0.05mg/m³, well below the national standard of 0.1mg/m³, enabling true "move-in ready" occupancy.
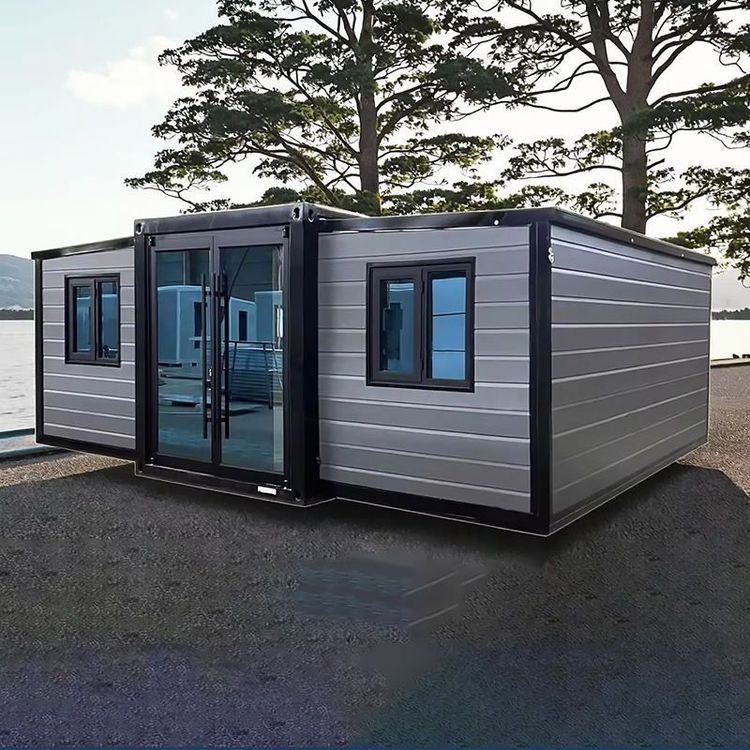
- Flexible Floor Plans: The standard module size is 6m×3m×3m (length, width, height), allowing for flexible floor plans through horizontal splicing and vertical stacking (up to 3 floors). For example, three modules can be spliced to form a 90㎡ two-bedroom, one-living room rural self-built house with an independent kitchen and bathroom; six modules can be combined to create a 180㎡ LOFT-style cultural and tourism homestay with a large terrace and floor-to-ceiling windows.