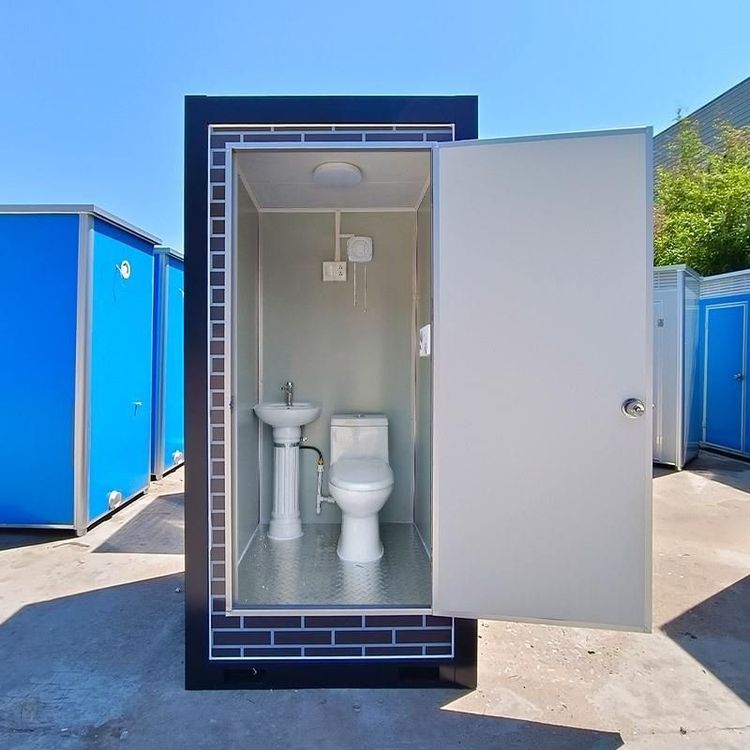
Refined Prefabricated House Design Drawings
Currently, complete design drawings for refined prefabricated houses are not directly provided, but you can refer to the following prefabricated house design cases for design ideas:

Xi'an Caotang Gap Residence
This residence was designed and constructed by OJO-OYO Prefab Workshop, assembled from 4 standard containers, with a total cost of approximately 240,000 yuan and a building area of 90 square meters. Its design features are as follows:
- Facade Materials: Carbonized pine strips are laid on the south facade, while the remaining walls use dark gray color-coated steel plates, creating a visual contrast that combines natural texture with industrial style.
- Structural Optimization: The addition of hollow beam design enhances structural stability, prevents container deformation, and allows for the concealment of electrical wires, improving space tidiness.
- Space Utilization: The combination of containers forms a narrow and long layout, adapting to special terrain requirements, suitable for urban gap plots or compact rural land.
2026 New Rural Villa Blueprints
This series includes 10 sets of two-story villa designs verified by actual construction, covering styles such as light luxury floor-to-ceiling window types and slope-roof terrace composite types, with widths starting from 7.8 meters, land areas ranging from 68-195 square meters, and costs ranging from 180,000-320,000 yuan. Typical cases are as follows:
- New Chinese-style Villa: With a width of 15.42 meters and a depth of 10.7 meters, it features stone-like paint exterior walls and slope-roof eave designs, blending traditional elements with modern craftsmanship.
- First-floor Functions: It includes a hall, living room, dining room, and three bedrooms, meeting daily family needs.
- Second-floor Functions: It features four bedrooms and a large terrace, balancing living and leisure, suitable for multi-generational families.
- Light Luxury Floor-to-ceiling Window Type: It replaces traditional walls with large glass curtain walls, enhancing lighting and transparency, suitable for users pursuing a modern feel and scenic views.
Suggestions for Obtaining Design Drawing Details
If you need further information on design drawing details (such as structural nodes, material specifications, or construction processes), it is recommended to use the following methods:
- Contact the Designers: Directly contact OJO-OYO Prefab Workshop or the provider of rural villa blueprints for customized services or technical consultations.
- Consult Professional Resources: Search for detailed drawings of similar cases through architectural journals, design websites (such as ArchDaily, Goood Design Network), or prefabricated house professional platforms.
- Consult Construction Units: Some prefabricated house companies offer full-process services from design to construction, allowing users to adjust plans according to their needs.
The above cases can provide references for refined prefabricated house design, but actual projects need to be personalized based on site conditions, budget, and functional requirements.
You may also like
Portable Toilet Specifications Model Sizes & Dimensions: A Complete Guide
Read More
The Ultimate Guide to Container House Conversion
Read More
Portable Toilet Eco-Friendly Custom: A Practical Buyer's Guide
Read More