Real Photos of Container Houses
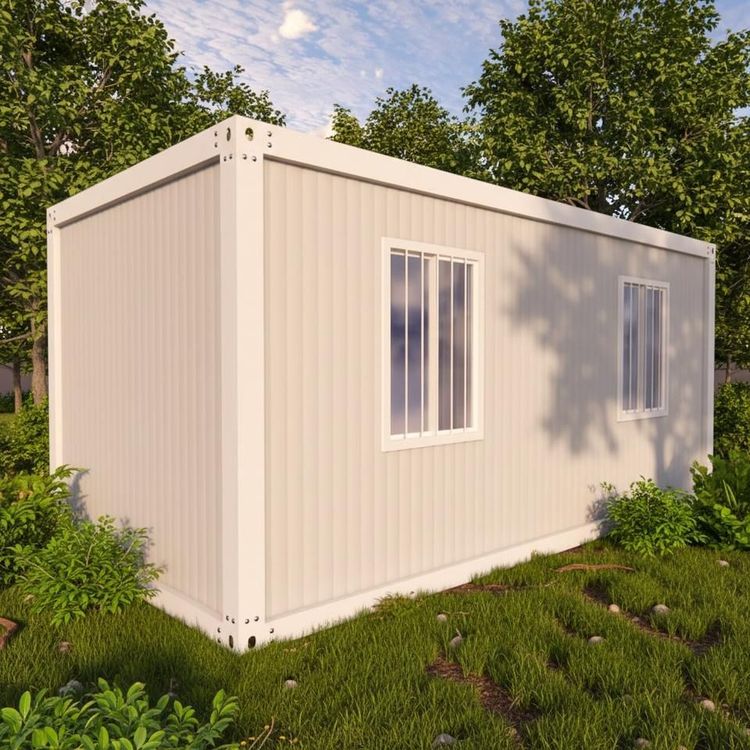
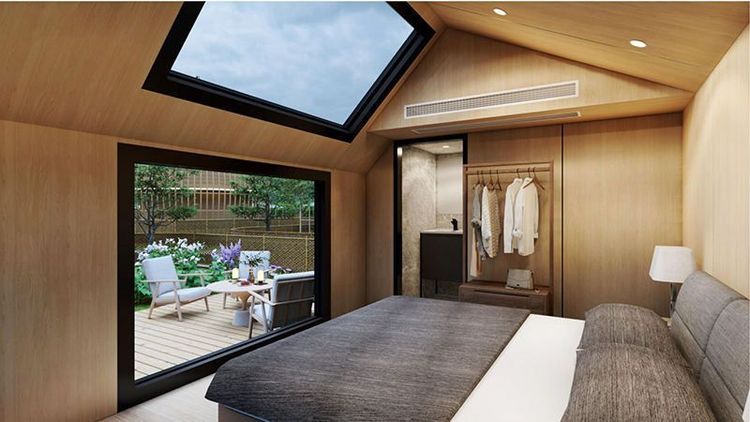
The following container houses feature real-life photo displays:

Quartz Cabin in Cornwall, UK This container house is located in Cornwall, England, distinguished by its bold blue exterior and exposed corrugated steel. Its design creates a natural transition between indoor and outdoor spaces through glass doors and windows, with the main living area connecting directly to the outdoor garden for an open visual effect. The real photos clearly show how the modular structure of the container blends with the natural environment—for example, the contrast between the industrial texture of corrugated steel and surrounding vegetation, as well as how glass doors and windows bring in light. This design preserves the original form of the shipping container while enhancing living comfort through the combination of color and materials.
Container Hotel (Křešice) Located at a surfing campsite in Křešice, Czech Republic, this hotel uses exposed container walls as its core design element, combined externally with spruce wood cladding to create a collision of industrial and natural materials. The interior uses birch plywood and custom furniture to create a warm living atmosphere. Real photos showcase the modular assembly of containers—for example, containers oriented in different directions combining to form multi-level spaces, as well as contrast details between wood and metal. In addition, the hotel's functional zones (such as lounge and dining areas) are achieved through the division and connection of containers, demonstrating flexibility in space utilization.
Klein-Hangklip Eco Cabin Situated in South Africa's Western Cape province, this cabin sits on a rocky outcrop overlooking False Bay, with its container structure closely integrated with the terrain. In the real photos, the gray exterior of the container harmonizes with the natural tones of the rock, while large glass windows introduce views of the sea. The design emphasizes ecological sustainability—for example, using the modular nature of containers to minimize disruption to the terrain, and reducing energy consumption through passive design. The photos also show anti-corrosion treatment details of the container, such as exterior coatings and drainage systems, ensuring durability in a marine climate.
Container Dormitory Complex on Shengli North Street, Shijiazhuang Real photos of this complex can be viewed on real estate platforms, covering facades, floor plans, and more. The images showcase the large-scale application of container dormitories—for example, vertical stacking and horizontal connection of multi-story containers forming a complete residential community. The facade design softens the industrial feel of the containers through color zoning and decorative lines, while floor plans reflect a rational division of interior space, such as the functional layout of bedrooms, kitchens, and bathrooms. In addition, how public areas of the complex (such as greenery and roads) combine with the container buildings is also shown in the real photos.