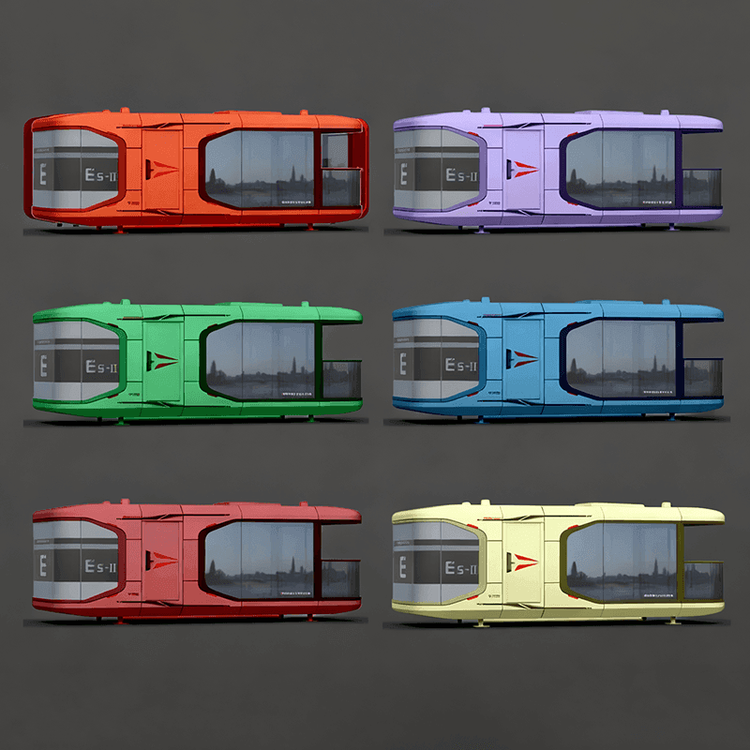
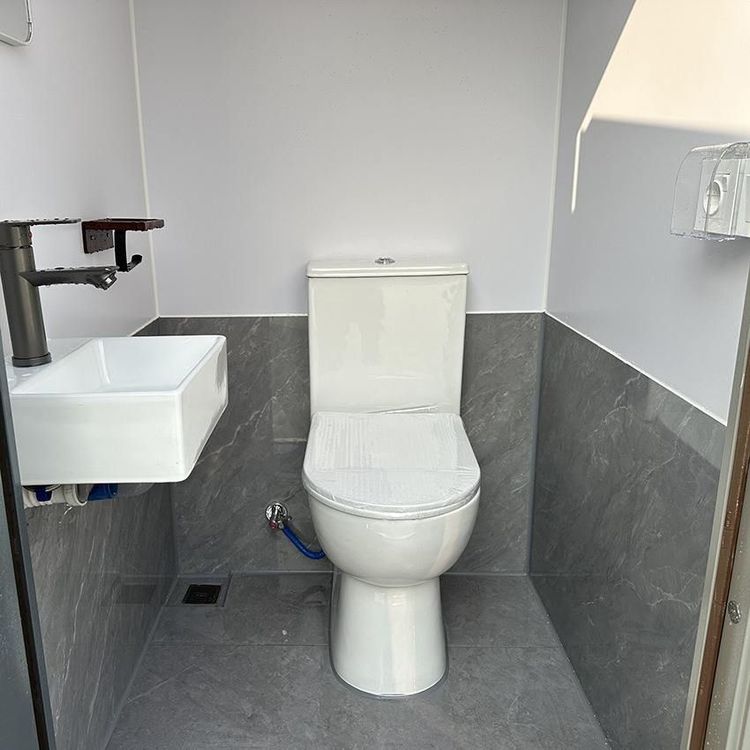
Qinzhou Intelligent Mobile Toilet Specifications
The specifications of Qinzhou intelligent mobile toilets are designed according to usage scenarios and functional requirements, with common types including single-unit, double-unit, and multifunctional mobile restrooms, with customization options available for certain scenarios.

The single-unit mobile restroom is the most basic type among Qinzhou intelligent mobile toilets. Its compact design features a length typically ranging from 1.2 to 1.5 meters, a width of 1.0 to 1.2 meters, and a height of 2.2 to 2.5 meters. This type of restroom is suitable for scenarios with limited space and low usage frequency, such as construction sites, small outdoor events, or temporary gatherings. Its advantages include a small footprint, flexible mobility, and the ability to be quickly deployed to meet basic needs.
The double-unit mobile restroom increases capacity by adding usage units, with a length extended to 2.4 to 3.0 meters, a width of 1.2 to 1.5 meters, and a height maintained at 2.2 to 2.5 meters. This specification is suitable for scenarios with high foot traffic, such as large events, tourist attractions, or commercial districts. The double-unit design can accommodate two people simultaneously, effectively reducing queue times and improving usage efficiency.
The multifunctional mobile restroom is designed for high-end needs, with a length reaching 3.0 to 4.5 meters, a width of 2.0 to 2.5 meters, and a height of 2.5 to 3.0 meters. Its internal configuration is more comprehensive, possibly including an independent sink, a wet-dry separation area, a ventilation system, etc. It is suitable for fixed locations with long-term usage, such as high-end exhibitions, star-rated hotels, or long-term construction projects. This specification emphasizes comfort and functionality, meeting diverse needs.
In addition to standard specifications, Qinzhou mobile toilet rental services also offer customization options. For example, restrooms for the disabled must comply with barrier-free design standards, with internal space meeting the turning requirements of wheelchairs, typically with a width of no less than 1.5 meters, and equipped with handrails, emergency call devices, and other auxiliary facilities. Mother-and-baby rooms require the installation of baby care stations, seating, and private partitions, with an area generally not less than 4 square meters. Customized specifications need to be specially designed according to the actual usage scenarios and population needs to ensure functionality and safety.