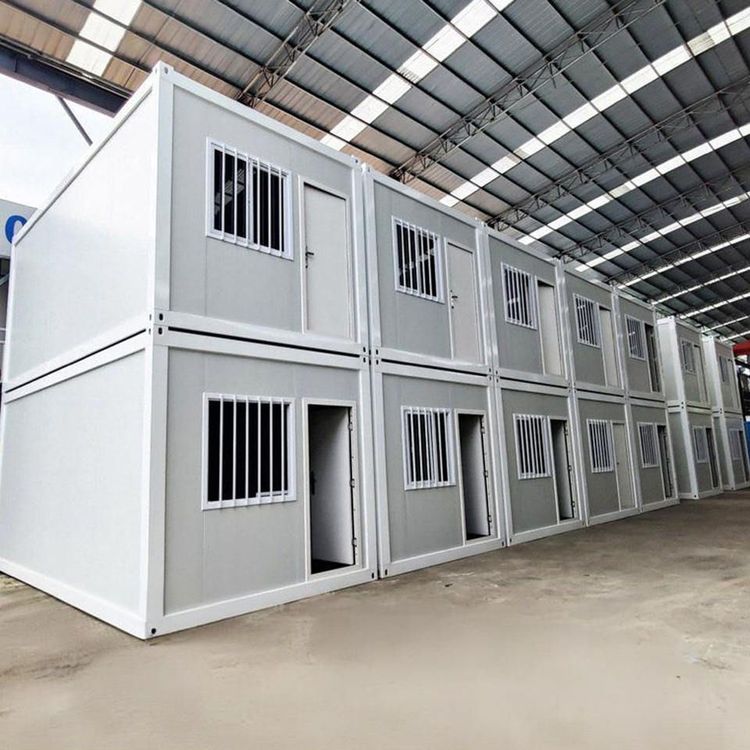
Qianfeng Container House Design
For container house design in the Qianfeng area, various types such as duplex and single-story packing boxes can be considered, customized in combination with functional requirements and professional company services. Here are specific design directions and reference information:

Duplex Container House Design
The duplex container house introduced by Guangzhou Jin Ge Company is constructed by joining 40-foot containers, resulting in dimensions of 11.8m×6.75m×2.8m and a usable area of 80 square meters. Its internal layout is divided into two floors: the first floor serves as a living room, accommodating sofas, coffee tables, televisions, and air conditioners; the second floor is a bedroom, equipped with a 1.8-meter-wide double bed, wardrobes, bookshelves, and office desks, meeting both living and office needs. This design enhances efficiency through vertical space utilization, suitable for scenarios requiring high functional zoning.
Single-Story Packing Box Design
Hezhuo Steel Structure Engineering Company specializes in single-story, double-story, and triple-story packing boxes, offering integrated services including research and development, production, sales, and installation. Its products cover scenarios such as construction site dormitories and project office spaces, supporting rapid assembly and modular construction. For example, single-story packing boxes can be paired with glass curtain wall offices to achieve integrated office and accommodation; folding boxes offer convenient transportation and high installation efficiency, suitable for emergency temporary housing needs. Additionally, the products feature fire resistance, earthquake resistance (8-degree standard), and resistance to extreme temperature variations (-50℃ to 60℃), with a reuse rate exceeding 95%, significantly reducing long-term usage costs.
Customized Design Services
Some companies offer personalized design services, such as a craft factory that can customize container model exhibition stands, reproducing 20'GP dry container units at a 1:25 scale, supporting customization of logos, colors, and text. Although such designs are models, they demonstrate the plasticity of container structures in appearance and function, with actual house designs able to draw inspiration from their modular assembly and personalized decoration concepts.
Selection of Professional Companies
Guangzhou Manbus Steel Structure Engineering Co., Ltd. holds a second-grade professional contracting qualification for steel structure engineering and ISO9000 certification, specializing in intelligent integrated house design. It owns 20 patents and 7 registered trademarks, having undertaken projects exceeding 4,000 square meters with a global business scope. Its technical team and production equipment ensure the industrial realization of design plans, suitable for large-scale or high-end customization needs.