
The Entire Production Process of Container Houses
The entire production process of container houses includes four stages: design, production, decoration, transportation, and completion.
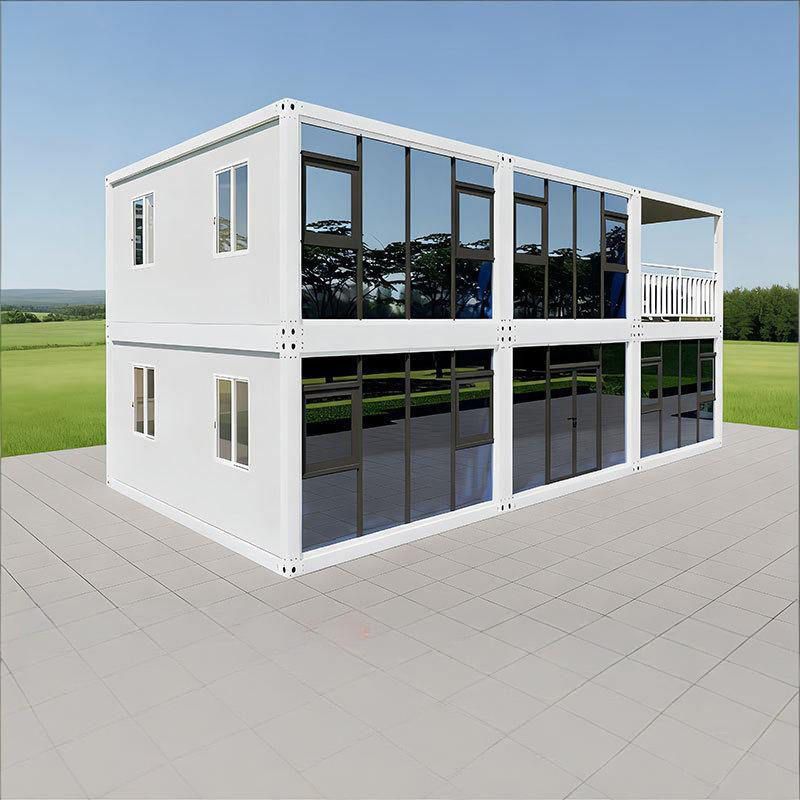
Design Stage: Designers need to deeply understand customer needs, balancing modularization and personalization. They use 3D modeling software to simulate structural strength, ensuring that the modified containers can withstand transportation turbulence and long-term use. For example, for different usage scenarios, such as residential, office, or special environments (e.g., Arctic research stations), parameters like structural strength and thermal insulation performance need to be designed accordingly.
Production Stage:
- Container Inspection: Conduct structural inspections on recycled or new containers to eliminate hidden dangers such as rust and deformation, ensuring the safety of the basic structure.
- Structural Modification: Perform cutting, hole-making, welding, and other operations according to the design drawings, strictly following the "Steel Structure Design Code". For example, when adding a second-floor slab, crossbeams need to be installed at the top to distribute the load; when installing doors and windows, waterproof sealants and reinforced frames are used to prevent leakage; and electrical and water pipelines are pre-embedded for convenient subsequent decoration.
- Alternative Production Methods: Some processes use poly-ink board subfloors, completing floor production through steps such as nailing the floor slab, laying glass fiber insulation layers, and covering rough floors; for the container walls, sol-gel boards are used to nail uprights, reserve window spaces, and spray adhesives to reinforce the structure; the roof is constructed in layers, first laying fiberboard ceilings, then covering with plastic film barriers, installing drag beams and墩板 (墩板 may need to be translated more accurately based on context, here it's kept as is for now), and finally laying electrical wires.
Decoration Stage:
- Interior Decoration: Light steel keel partitions and environmentally friendly panels are used to reduce weight and facilitate disassembly and reassembly; the floor is selected from non-slip tiles or industrial floors; for exterior wall treatment, there are two approaches: retaining the metallic texture and customizing the color through painting, or wrapping with insulation boards and decorative panels to enhance thermal insulation and visual effects. For example, the exterior walls of container houses at Arctic research stations are equipped with 10-centimeter-thick insulation layers to withstand extreme cold.
- Special Structure Decoration: For double-story houses, the first floor is formed by对接 (对接 may need to be translated more accurately, here it's translated as "butting") two containers, with horizontal steel beams added at the bottom and ultra-strong adhesives used to reinforce the gaps at the top (three layers of glue need to be applied repeatedly to prevent leaks); windows and doors are prefabricated in advance and stacked during installation; the exterior walls are equipped with 10-centimeter-thick polyurethane insulation boards, which have both thermal insulation and fire-resistant properties (fire-resistant raw materials are added during manufacturing).
Transportation and Completion Stage: The decorated container houses are fixed on dedicated transportation frames and transported to the destination by trucks or ships; on-site, cranes are used to lift them onto pre-set foundations (such as concrete piers or steel structure supports), and after connecting the electrical and water pipelines, they can be put into use, usually taking only a few hours to a few days for the entire process.



