Prefabrication in Architectural Design
In architectural design, prefabrication generally refers to the construction technique of producing building components industrially and assembling them on-site, encompassing prefabricated concrete and steel structural systems, with the core aim of achieving efficient construction through standardized components.

I. Technical Classification and Component Types Prefabrication technology is primarily divided into two major systems: prefabricated concrete structures and steel structures. Component types include prefabricated beams, slabs, walls, columns, and other products. Specific types include composite slabs (composed of a prefabricated layer and a cast-in-place layer), prestressed composite beams (enhanced in load-bearing capacity through prestressing technology), and sandwich insulated exterior walls (prefabricated walls integrating insulation layers). These components are produced through standardized factory processes, ensuring dimensional accuracy and quality stability, laying the foundation for rapid on-site assembly.
II. Main Building Types and Characteristics
- Panel-based Prefabricated Buildings: These buildings use prefabricated wall panels and floor slabs as core components, assembled into an integral structure through connectors. Their advantage lies in expanding indoor usable area (by reducing space occupied by on-site wet operations), but design flexibility is limited by the modular requirements of prefabricated components.
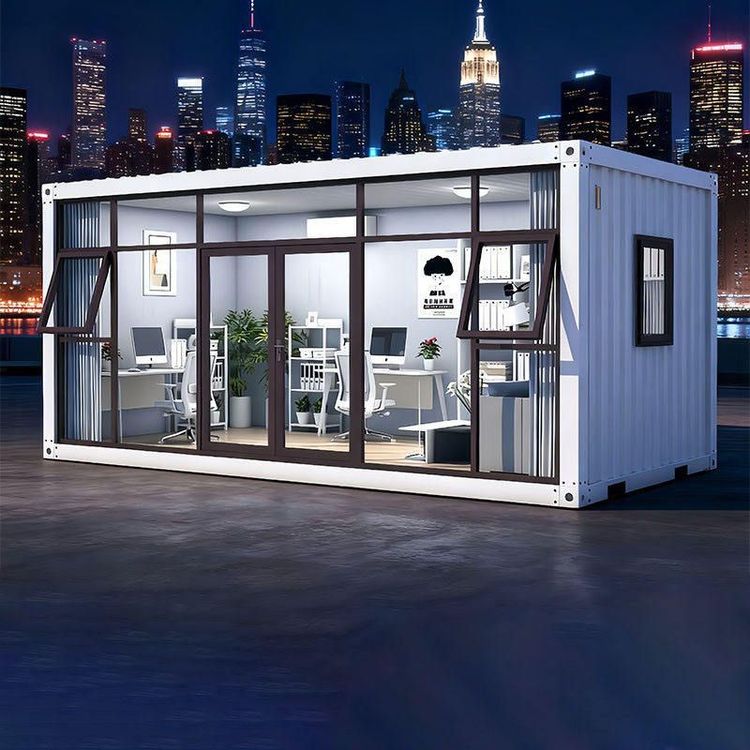
- Box-based Prefabricated Buildings: Functional units such as bathrooms and kitchens are prefabricated into independent 'boxes' and combined through lifting to form a complete building. Construction speed is increased by 50%-70% compared to traditional methods, but higher demands are placed on transportation and lifting equipment, necessitating solutions for transporting large components.
- Frame-based Prefabricated Buildings: These buildings use prefabricated columns and beams to form a frame structure, onto which prefabricated floor slabs and enclosure components are installed. This type combines the advantages of on-site casting and prefabricated assembly, suitable for high-rise buildings, but requires solutions for node connection strength issues.
III. Technical Advantages and Application Value Prefabrication technology, through the combination of industrial production and on-site assembly, achieves shortened construction periods (e.g., the construction period for a 30-story high-rise can be reduced to one-third of traditional construction), reduced pollution (construction noise and dust decreased by over 50%), cost savings (material waste reduced by 30%), and reduced construction waste (a case study from a Fujian industrial base shows waste reduction exceeding 70%). Additionally, millimeter-level splicing accuracy results in wall flatness far surpassing traditional craftsmanship, reducing post-construction decoration costs.
IV. Development History and Industry Trends Prefabrication technology originated with the application of prefabricated concrete beams by Paris-based Ed Coigent in 1891. After World War II, it rapidly developed in Western Europe due to post-war reconstruction needs and spread to North America and Japan. In China, prefabrication technology began in the 1950s, initially used for factory and residential construction, and regained importance in the 21st century due to environmental policies and increased production efficiency. Currently, with the application of intelligent production lines and BIM technology, prefabricated component production has achieved digital upgrades, driving the construction industry towards a green and efficient transformation.