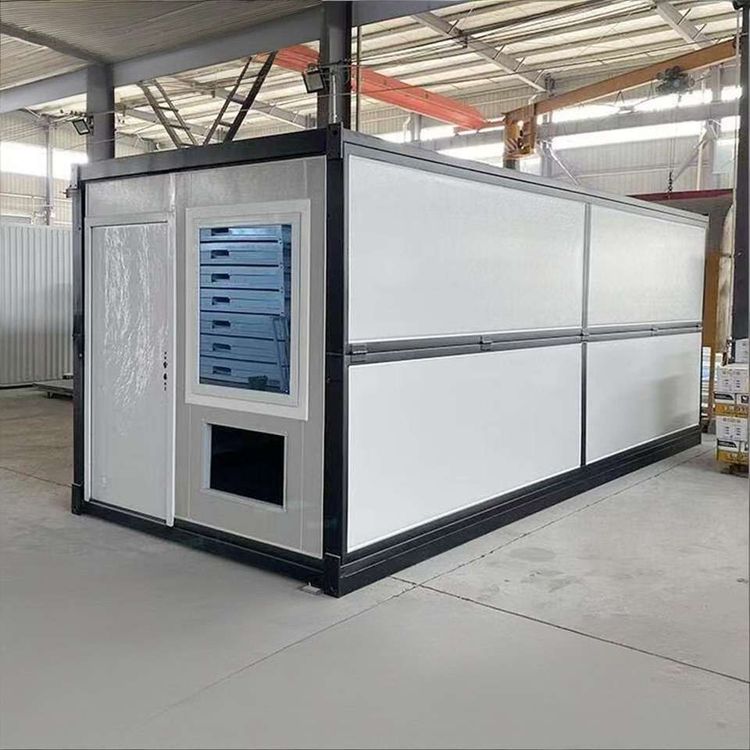
Prefabricated Walls for Wooden Houses
Prefabricated walls for wooden houses are standardized building components that significantly enhance construction efficiency and quality, offering multiple advantages in terms of quality, efficiency, environmental protection, and standardization.

Significant Quality Advantages: Prefabricated wooden walls are precisely machined using CNC equipment, with component tolerances strictly controlled within 1 millimeter, ensuring far tighter assembly than on-site manual construction. The stable factory environment eliminates errors caused by factors such as climate and humidity, greatly improving the controllability of component quality. For example, wooden components installed on-site rarely require secondary cutting, reducing adjustment steps during construction and further ensuring structural stability.
Substantial Increase in Construction Efficiency: By transferring much of the on-site work to the factory, on-site construction tasks are greatly simplified, requiring only key steps such as foundation leveling, wall lifting, vertical connection fastening, and roof system installation. For a single-story wooden house of 100 square meters, traditional construction takes 40-60 days, while the prefabricated version requires only 15-20 days to complete the main structure. Additionally, the construction period for prefabricated wooden structures is at least half that of traditional concrete structures, significantly accelerating project delivery.
Outstanding Environmental Protection and Energy Efficiency: The prefabricated production model greatly reduces dust pollution at construction sites, meeting dust-free construction requirements, while the shortened construction period further minimizes negative environmental impacts. As a low-carbon, eco-friendly, and naturally renewable material, wood aligns with sustainable development principles and offers ecological advantages over energy-intensive concrete structures.
Highly Standardized Design and Manufacturing: From design to production, prefabricated walls follow systematic and standardized processes, ensuring consistency and repeatability of each component, thereby guaranteeing the long-term stability and durability of the building structure. Design software generates detailed architectural layout diagrams and component markings, reducing human errors and material waste while lowering the reliance on skilled labor, making the installation process more efficient and reliable. For example, in heavy-duty wooden houses, factory-prefabricated wall modules undergo drilling, slotting, pre-embedded conduit installation, and anti-corrosion treatment before leaving the factory, requiring only simple assembly on-site, further demonstrating the advantages of standardization.