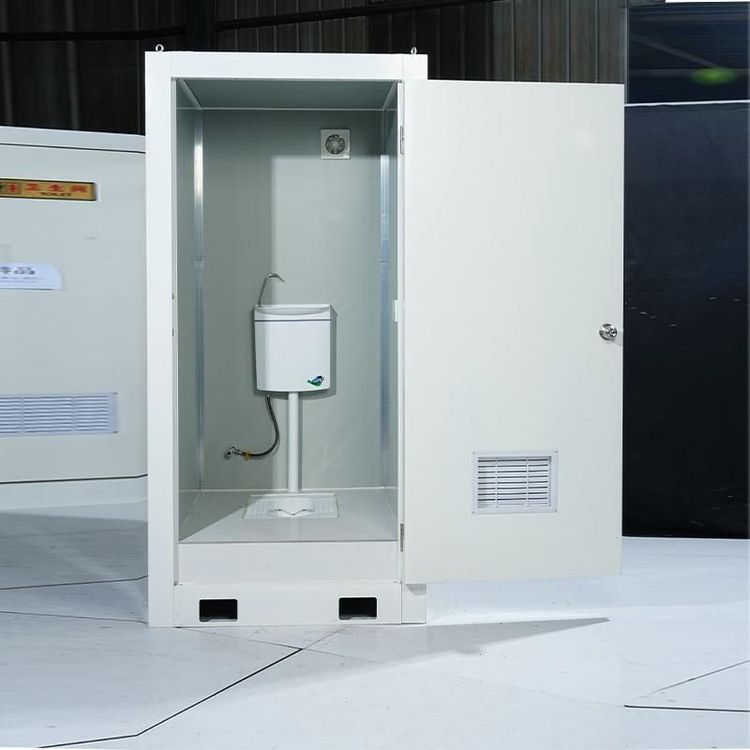
Prefabricated Wall Panels for Houses
Prefabricated wall panels for houses mainly include two types: prefabricated concrete wall panels and prefabricated insulation wall panels, offering significant advantages such as efficient construction, energy conservation, and environmental protection.
Prefabricated Concrete Wall Panels
Prefabricated concrete wall panels are reinforced concrete slab components pre-fabricated in factories or construction sites. Their core types include PC wall panels (such as single-sided composite, double-sided composite, and fully prefabricated types) and industrialized finished wall panels.
- PC wall panels achieve load-bearing functions through a composite structure of concrete and steel reinforcement. Single-sided composite types are suitable for non-load-bearing interior walls, while double-sided composite and fully prefabricated types are mostly used for exterior walls or load-bearing structures.
- Industrialized finished wall panels adopt standardized production processes, with surfaces that can integrate decorative layers or pre-embedded piping, reducing secondary processing on-site.
Before construction, BIM technology is used to deepen design drawings, clarifying component dimensions, connection nodes, and embedded part locations. During the production phase, scheduling is arranged based on construction progress, and transportation routes are planned to avoid component damage. On-site construction processes include surveying and setting out, verifying connecting steel bars, correcting misaligned steel bars, leveling with shims, grouting and compartmentalizing, and lifting prefabricated interior wall panels, among others. Lifting requires special clamps to ensure component perpendicularity, while grouting and compartmentalizing involve filling gaps with mortar to ensure structural tightness.
Prefabricated Insulation Wall Panels
Prefabricated insulation wall panels are factory-prefabricated "sandwich structure" components consisting of an inner load-bearing structural layer, an intermediate insulation layer (rock wool or polystyrene board), and an outer decorative surface formed in one piece.
- The structural layer uses reinforced concrete or light steel frames to bear building loads.
- The insulation layer achieves efficient thermal insulation through highly flame-retardant materials, reducing energy consumption for winter heating and summer cooling.
- The decorative surface can simulate the effects of stone, tiles, or paint, eliminating the need for on-site decoration work.
Their core advantages lie in high construction efficiency (e.g., prefabricated insulation non-removable wall panels can be installed in 3 days), stable quality (factory standardization avoids on-site human errors), and energy conservation and environmental protection (reducing formwork use and construction waste).
Advantages in Prefabricated Building Applications
The use of prefabricated wall panels significantly enhances the performance of prefabricated buildings:
- Energy conservation: The integrated design of the insulation layer and structure reduces thermal bridge effects, meeting green building standards.
- Formwork savings: Prefabricated components come with built-in formwork functions, reducing the use of on-site wooden or steel formwork.
- Shortened construction period: Component production occurs simultaneously with foundation construction, with on-site installation speeds increasing by over 50% compared to traditional masonry.
- Improved quality: Factory-controlled concrete curing conditions result in component strength and flatness superior to on-site pouring.
Through modular design and industrialized production, prefabricated wall panels are becoming a key technology for the transformation of modern architecture towards efficiency and low carbon emissions.
You may also like
Container House Rendering: Types, Features & Buying Tips
Read More
Portable Toilet Types: A Practical Buyer's Guide
Read More
Portable Toilet Movable Eco-Friendly: What to Know Before You Buy
Read More