
Prefabricated Wall Panel Houses
Prefabricated wall panel houses mainly include three types: prefabricated insulated wall panel houses, prefabricated concrete panel houses (wall panel houses), and prefabricated modular buildings (pre-cast houses), each with its own characteristics and applicable scenarios.
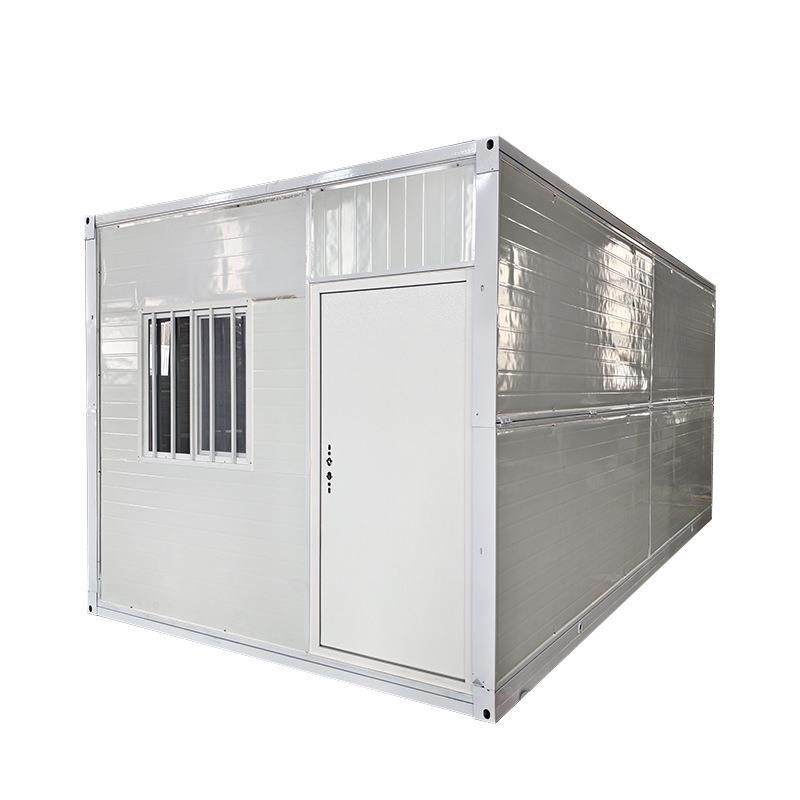
Prefabricated insulated wall panel houses adopt a factory-prefabricated "sandwich wall" structure, consisting of a load-bearing structural layer, an insulation layer (such as rock wool or polystyrene board), and a decorative finish layer from inside to outside. Their core advantages include outstanding energy efficiency, as the insulation layer effectively reduces heat transfer, lowering energy consumption for heating in winter and cooling in summer; high construction efficiency, with on-site assembly similar to "building with Lego blocks", less affected by weather conditions, allowing work even in rainy days; and long-lasting and aesthetically pleasing appearance, with exterior wall tiles or coatings completed in the factory, matching the building's lifespan and eliminating the need for secondary decoration.
Prefabricated concrete panel houses (wall panel houses) use prefabricated concrete panels as walls, achieving component standardization through factory production. Their characteristics include significant cost-effectiveness, as factory prefabrication can greatly shorten on-site construction time and reduce labor costs; however, they have performance drawbacks, such as a higher risk of leakage, weaker seismic resistance, and poor sound and thermal insulation. These buildings have a specific historical background in China: research began in 1958, they were promoted in Suzhou and other places in the 1970s and 1980s, and gradually withdrew from the mainstream market after 1985 due to technological limitations. Existing old wall panel houses are mostly handled through exterior renovation, structural reinforcement, or demolition and reconstruction.
Prefabricated modular buildings (pre-cast houses) are typical representatives of industrialized production, covering various forms such as panel modular, box modular, and frame modular buildings, with technical systems including prefabricated concrete structures and steel structures, and component types involving beams, slabs, walls, and columns. Their advantages include shortened construction periods, as industrialized production and on-site assembly proceed in parallel, significantly improving construction efficiency; and enhanced environmental protection, reducing on-site wet operations and lowering dust and noise pollution. The development of prefabricated concrete technology in China has gone through three stages: starting with factory and residential construction in the 1950s, forming a technical system under the "three modernizations" policy in the 1970s, stagnating in the mid-1980s due to cost and quality issues, and reviving in the 21st century due to production efficiency and environmental protection demands. Among them, panel modular buildings use prefabricated wall panels and floor slabs as core components, which can expand usable area but have limited design flexibility, requiring advance planning of pipeline layouts.
All three types of prefabricated wall panel houses reflect the trend of building industrialization, but they need to be comprehensively selected based on project requirements, cost budgets, and performance requirements. For example, projects with high requirements for energy efficiency and construction speed can prioritize prefabricated insulated wall panel houses; renovation projects with limited budgets and no special requirements for historical features can consider prefabricated concrete panel houses; while modern buildings pursuing efficiency, environmental protection, and design flexibility are more suitable for prefabricated modular buildings.



