
Drawings and Images of Prefabricated Structural Houses
The structural construction drawings of an 8-story prefabricated assembled residential building include various key diagrams that comprehensively present the building's structural information.
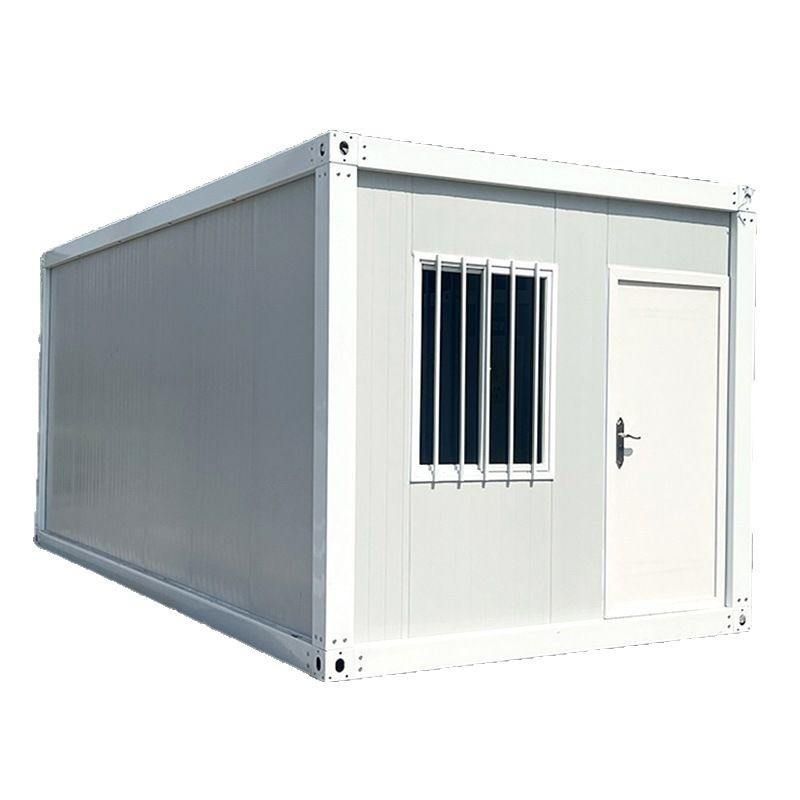
Elevation View
The elevation view displays the building's external appearance from different directions. It clearly depicts the building's height, number of floors, and the proportional relationships between floors. Through the elevation view, one can directly observe the building's facade design, including the positions, sizes, and styles of doors and windows, as well as the decorative materials and construction methods of the exterior walls. For example, it can clarify whether each floor's windows are casement or sliding types, and whether the exterior walls use paint, tiles, or stone materials, which is crucial for understanding the building's overall style and external appearance.
Floor Plan
The floor plan presents the horizontal layout of each floor of the building. It details the positions, dimensions, and shapes of each room, as well as the distribution of structural components such as walls and columns. In the floor plan, one can clearly see the division of functional areas such as living rooms, bedrooms, kitchens, and bathrooms, as well as the opening directions and positions of doors and windows, and the layout of vertical transportation facilities such as stairs and elevators. This helps in understanding the spatial utilization and the organization of personnel flow within the building.
C - C Section View
The C - C section view is a type of cross-sectional diagram that, through a specific cutting position, reveals the internal structural construction of the building. It clearly shows the connection methods and dimensional relationships of structural components such as floor slabs, beams, and columns, as well as the spatial height between floors. For example, it can reveal how prefabricated floor slabs are placed on beams and how beams are connected to columns, which is very important for understanding the building's structural load-bearing system and construction techniques.
Diagrams Related to Prefabricated Panels
Diagrams such as the prefabricated panel floor plan distribution diagram, prefabricated panel south elevation distribution diagram, prefabricated panel north elevation distribution diagram, prefabricated panel east elevation distribution diagram, and prefabricated panel west elevation distribution diagram provide detailed displays specifically for prefabricated panels. The floor plan distribution diagram clarifies the laying positions and ranges of prefabricated panels on each floor; the elevation distribution diagrams show the arrangement patterns and external appearances of prefabricated panels from different directions. Through these diagrams, one can accurately grasp the specifications, quantities, and installation requirements of prefabricated panels, providing detailed guidance for the production and installation of prefabricated panels.
You may also like

Portable Toilet Specifications Size & Area Guide: Finding the Right Fit
Read More
Top Portable Toilet Custom Manufacturers: How to Choose a Factory Partner
Read More
Portable Toilet Reviewed: Best Picks & Tips
Read More