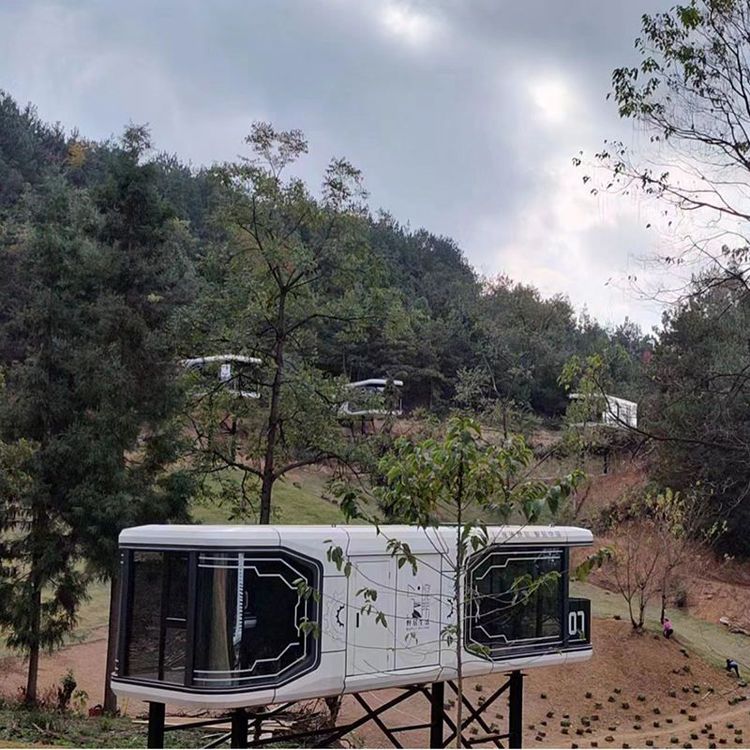
Prefabricated Steel Structure House Cases
Prefabricated steel structure houses are characterized by efficient construction, strong earthquake resistance, and a high degree of integration. The following illustrates this with two typical cases:
Case 1: Modern Livable Steel Structure House in Xinyong Village, Longmen Town
This case is a single-story residence with a building area of 120㎡ and a total cost of 413,200 yuan, adopting a fully integrated construction model. The cost composition includes infrastructure such as foundations, steel structure main body, walls, water supply and drainage, and septic tanks, with a unit price of 1,860 yuan/㎡, totaling 223,200 yuan; a graphene heating system (including heating pipe network) at a unit price of 150 yuan/㎡, totaling 18,000 yuan; hard and soft furnishings at a unit price of 500 yuan/㎡, totaling 60,000 yuan; and ancillary facilities such as courtyard walls, gates, courtyard surfaces, and hardening of access roads totaling 50,000 yuan. In terms of technical features, the combination of factory-prefabricated steel structure main body and on-site assembly shortens the construction period; the graphene heating system achieves efficient energy conservation; and the overall cost includes full-process services from foundation to decoration, suitable for the rapid improvement of living conditions in rural areas.
Case 2: Resettlement Housing in Kongwei Village, Shuihu Town, Changfeng County, Hefei
This case is a two-story prefabricated steel structure residence with a building area of 206㎡, adopting "standardized production and green construction" technology. Construction efficiency is significantly improved: steel frames, wall panels, floor panels, and other components are prefabricated in the factory, with on-site main body installation taking only 7 days. Including preliminary design and material prefabrication, the total construction period is about 30 days, more than 50% shorter than traditional buildings. Earthquake resistance is outstanding: the steel frame system consists of layered steel columns, through steel beams, flexible supports, and floor slabs, with nodes connected by bolts to avoid on-site welding defects. It has an earthquake resistance intensity exceeding 8 degrees and can withstand strong earthquake damage. In terms of technical integration, BIM + laser positioning technology is used for precise component installation, and total station surveying ensures structural verticality and flatness, forming a "building block" construction model that reduces manual errors and material waste.
In summary, prefabricated steel structure houses significantly improve construction efficiency and quality controllability through factory production and on-site assembly; steel structure systems and bolt connection technology enhance earthquake resistance; and integrated design covers heating, decoration, and other systems to meet full-lifecycle living needs. This model is suitable for scenarios such as rural resettlement housing and post-disaster reconstruction, offering both economic efficiency and safety.