
Prefabricated Steel Structure House
A prefabricated steel structure house is a type of prefabricated assembled building that uses a steel structure system as its load-bearing structure, with components produced industrially and assembled on-site. Its core features and technical advantages are as follows:
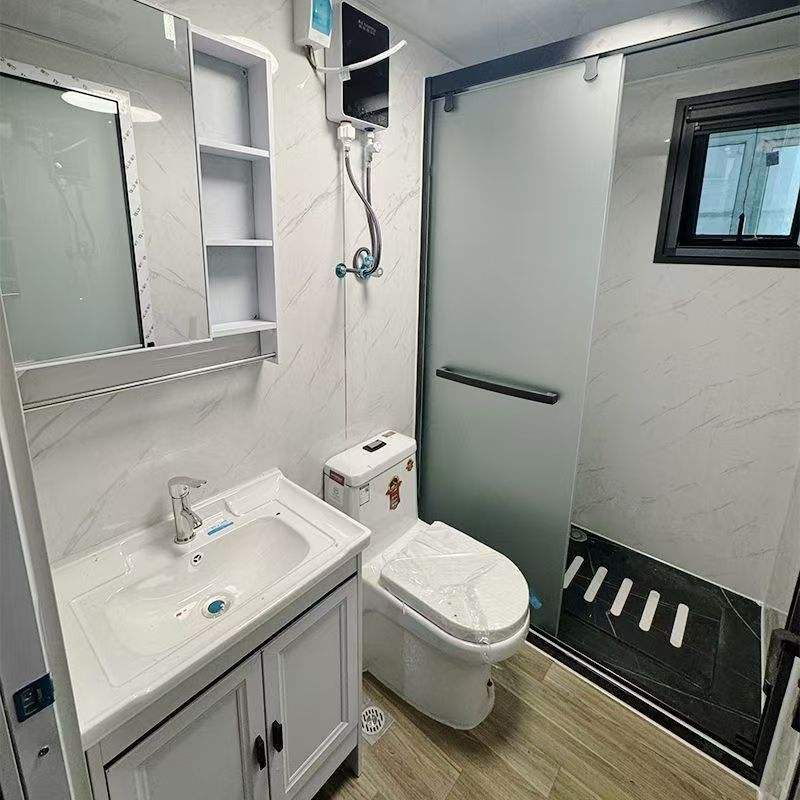
1. Structural System and Component Composition
The prefabricated steel structure house uses a steel structure system (such as steel frames or steel frame-bracing structures) as its core load-bearing structure. It produces prefabricated components such as beams, slabs, walls, and columns industrially, enabling rapid on-site assembly. This structural system combines the dual technical characteristics of prefabricated concrete structures and steel structures, retaining the stability of concrete components while leveraging the high strength and good ductility of steel, forming a composite building technology system.
2. Core Advantages
- Construction Efficiency and Environmental Protection: The industrial production model achieves millimeter-level precision in components, reducing on-site assembly time by 30%-50% and cutting construction waste and dust pollution by over 80%, aligning with green and low-carbon development requirements.
- Seismic Resistance and Spatial Performance: The steel structure system, through flexible connection design, effectively absorbs seismic energy, offering superior seismic performance compared to traditional brick-concrete structures. The absence of load-bearing walls increases space utilization by 15%-20%, significantly enhancing layout flexibility.
- Material Recycling: Steel recycling rates exceed 90%, and components can be disassembled and reused, aligning with circular economy principles. For example, steel components in light steel structure houses, after anti-corrosion treatment, can have a service life of over 50 years and can be disassembled and relocated multiple times.
3. Application Scenarios and Market Development
- Large-Scale Applications: It has been successfully applied in projects such as Baotou Wanjun Metropolis and Hangzhou Qianjiang Century City Talent Special Housing, demonstrating its suitability for high-rise and large-span building scenarios.
- Diversified Products: The market has spawned细分 (subdivided) products such as light steel structure houses and steel structure villas, covering rural residences, scenic area homestays, and outdoor dining venues. Some products offer free design services, with construction costs 10%-20% lower than traditional buildings, and feature anti-corrosion, rapid deployment (7-15 days for main structure installation), and other characteristics.
- Policy Goals: According to industry plans, the proportion of steel structures in new residential construction nationwide will reach 10% by 2030. Currently, its share in prefabricated buildings has risen to 7%, indicating increasing market acceptance.
4. Challenges and Innovation Directions
Currently, it faces challenges such as higher construction costs (15%-25% higher than concrete structures) and the need to optimize sound insulation and thermal insulation performance. The industry is addressing these through innovative technologies like hidden frame steel structure systems to reduce steel usage and enhance physical properties, while promoting standardized design and modular production to further cut costs.



