Prefabricated Steel House Design Drawings
Prefabricated steel house design drawings can be obtained through the following channels, with detailed information as follows:

1. Foshan Huagewanshun Building Materials Co., Ltd.
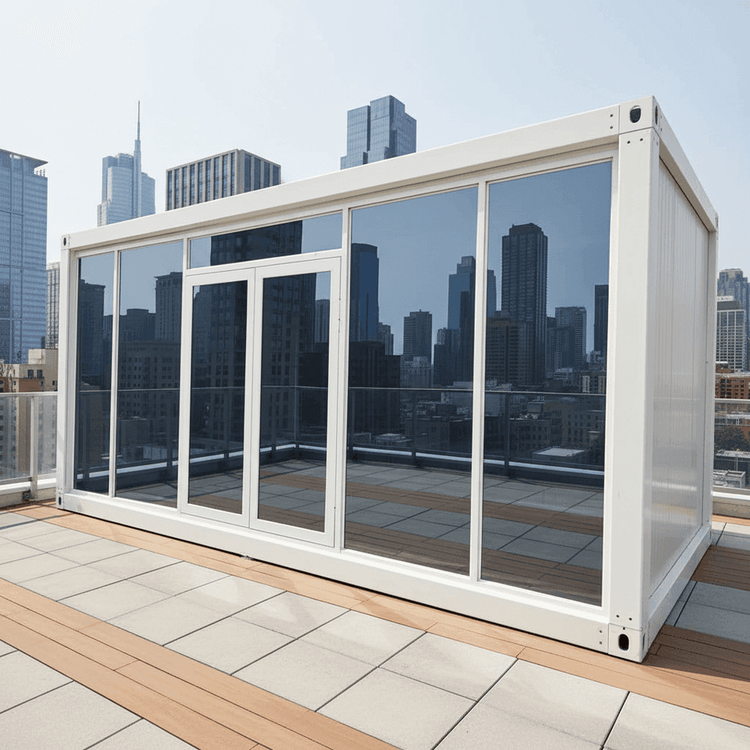
This company provides design drawings for prefabricated light steel structure farmhouse residential villas, with the model number VH_K002_000090, a specification of 29.81 square meters, and dimensions of 5.46 meters in length, 5.46 meters in width, and 4.78 meters in height. The materials used are a color steel plate frame and glass wool walls, offering both structural strength and thermal insulation. The drawings include detailed dimension markings and material descriptions, suitable for small farms or residential purposes. Users can directly contact Mr. Peng (Phone: 136-9424-7743) to obtain the complete drawing files.
2. Drawing Home Platform
This platform has showcased steel structure villa design cases with a building area of 412.72 square meters and a building height of 10.65 meters. The drawings include floor plans, roof plans, and construction flowcharts, utilizing prefabricated insulated walls and pressed steel plate flooring systems, suitable for large residential or commercial buildings. Users need to consult the platform's official website or customer service for complete drawing files, and some cases may require payment.
3. Modern Steel Structure Design Scheme References
The Steel Structure Residential Construction Manual mentions modern designs such as the Hangxiao Steel Tube Bundle System, including assembly diagrams for structural components like concrete-filled steel tube shear walls and H-shaped steel beams. These schemes emphasize modular and industrialized production but do not provide complete design drawings, requiring professional teams to further develop designs based on specific project needs.
4. Container Modular Design Cases
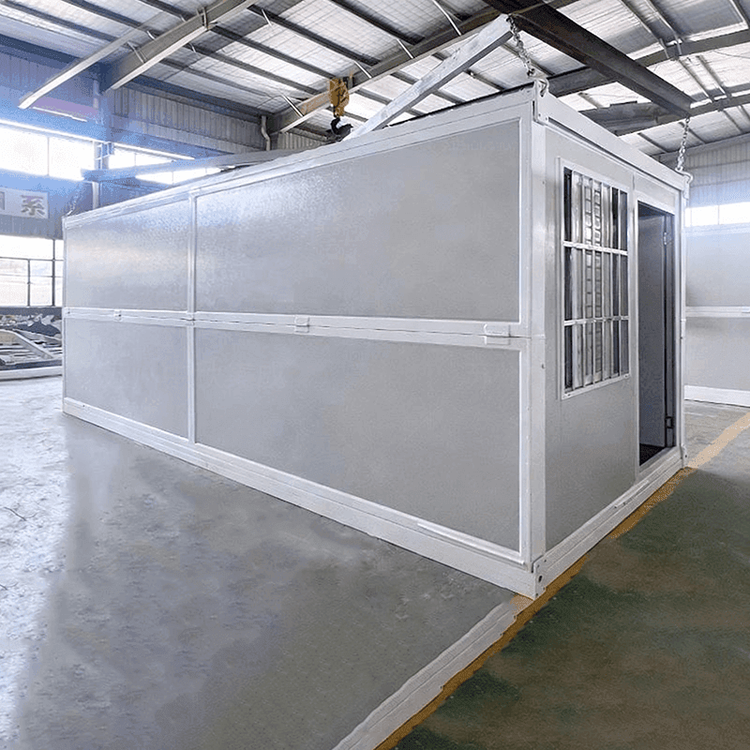
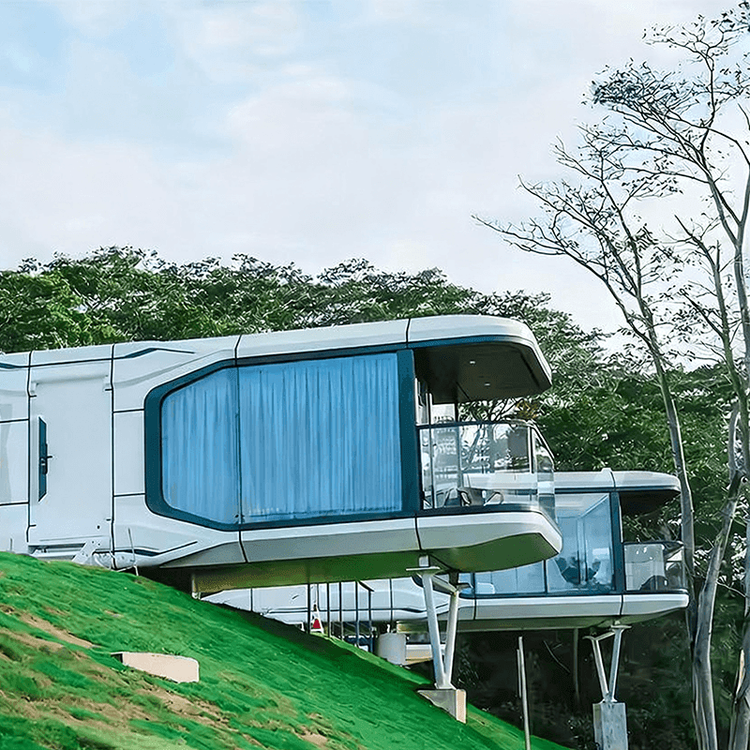
Container villas adopt modular designs, such as the Moganshan Project, which achieves landscape penetration by rotating containers 22.5°, and the Shenzhen Dapeng Peninsula Project, which uses 32 prefabricated modules lifted by helicopters for construction. The drawings include details on container connection nodes and spatial layout optimization, suitable for rapid construction or temporary buildings. Related drawings can be obtained through the project parties or design companies.
Precautions:
- Prefabricated steel house designs must comply with local building codes, especially safety requirements for earthquake resistance and fire protection.
- After obtaining the drawings, it is recommended to have a structural engineer review the parameter rationality to avoid safety hazards from direct application.
- Modular designs must consider transportation limitations (such as container dimensions) and on-site assembly conditions.