Back to blog
Article
Lightweight Steel Structure Prefabricated House
Admin September 18, 2026
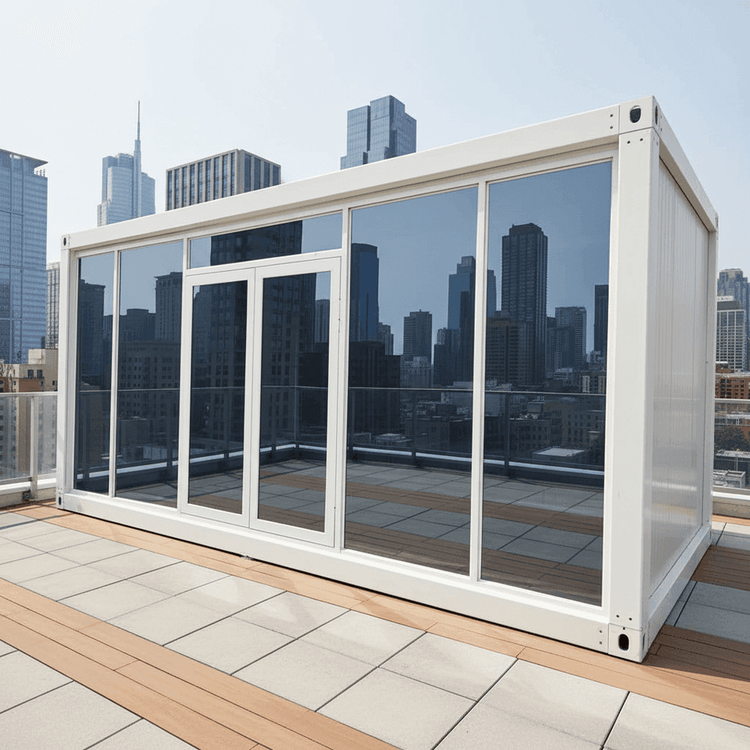
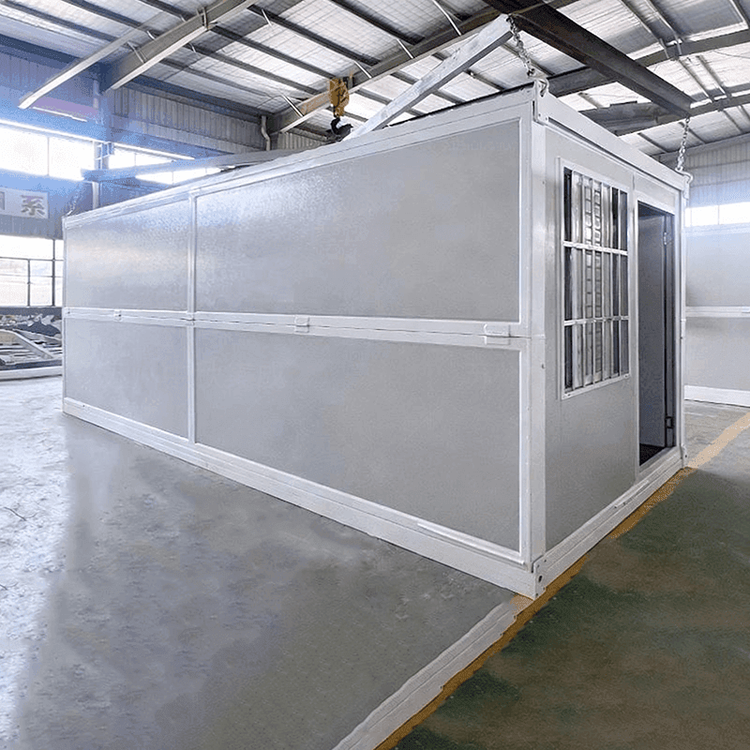
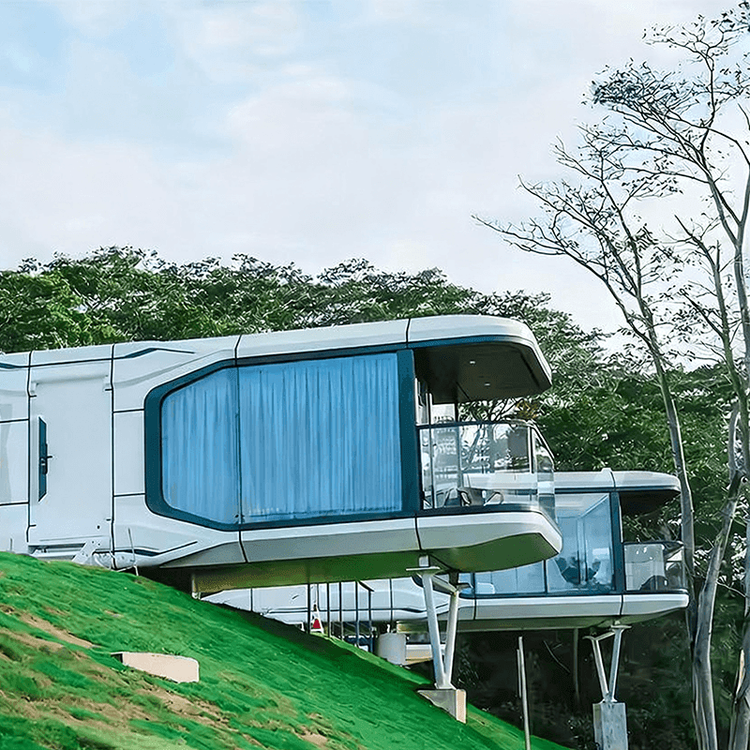
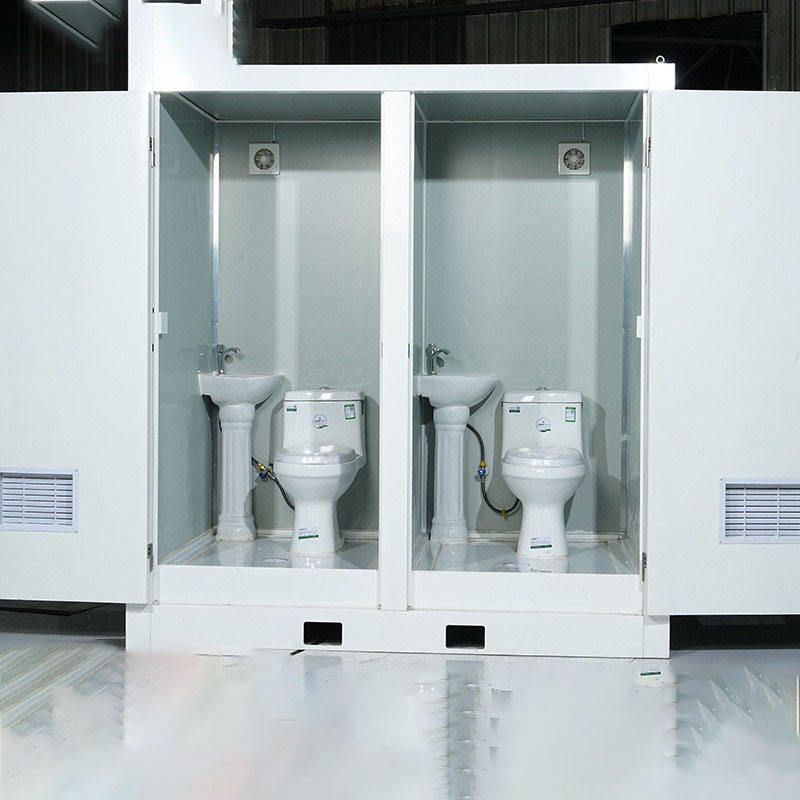
A lightweight steel structure prefabricated house is a low-rise and multi-story prefabricated steel structure housing system supported by a steel frame made of lightweight H-section steel and assembled with various components. Light steel villas are a typical representative of this system.
Structural Forms
- Purlins: Mostly adopt a purlin system, including solid-web thin-walled steel purlins, open-web purlins composed of angle steel and gusset plates, and truss-type purlins.
- Trusses: They are the main load-bearing components of the roof structure, available in various forms such as triangular and trapezoidal. They can be made of angle steel, thin-walled steel, round pipes, square pipes, etc.
- Steel Frames: They are divided into single-story and multi-story types, with members available in solid-web and lattice forms. Multi-story steel frames can efficiently utilize space, reduce building height, have an aesthetically pleasing appearance, neat component specifications, convenient installation, and fast construction speed. They are mostly manufactured using H-section steel.
- Space Frames: They have a spatial effect and, compared to planar structures such as beams, slabs, and trusses, offer better integrity and greater stiffness, effectively withstanding dynamic loads such as earthquakes.
Advantages
- Earthquake and Wind Resistance: The roofs of low-rise villas are mostly pitched roofs, adopting a triangular truss system to form a "plate-rib structural system" with strong earthquake and horizontal load resistance capabilities. They are suitable for areas with an earthquake intensity of over 8 degrees, and the main structure can withstand earthquakes up to magnitude 9. The building is lightweight, has high strength, good overall rigidity, and its self-weight is only one-fifth of that of a brick-concrete structure. It can withstand hurricanes of up to 70 meters per second and resist winds of up to force 12.
- Durability and Thermal Insulation: The structure adopts a cold-formed thin-walled steel member system, with the steel frame manufactured from super-corrosion-resistant high-strength cold-rolled galvanized sheets to prevent corrosion, giving the structure a lifespan of up to 100 years. The thermal insulation material is mainly glass wool, and the exterior wall insulation board can prevent the "cold bridge" phenomenon, providing good thermal insulation effects.
- Construction and Energy Efficiency: It facilitates industrial production, with fast and convenient construction and assembly, shortening the construction period by 50% compared to traditional buildings. The material loss rate is reduced to 3%. The overall cost is 15%-20% lower than that of a brick-concrete structure. The roofing system supports the integration of photovoltaic tiles, improving energy efficiency by 40%.
Application Scenarios
They are widely used in schools, residences, offices, hotels, hospitals, as well as factories and warehouses. The application scenarios of light steel villas cover rural residences, tourist resorts, and overseas projects.
Related