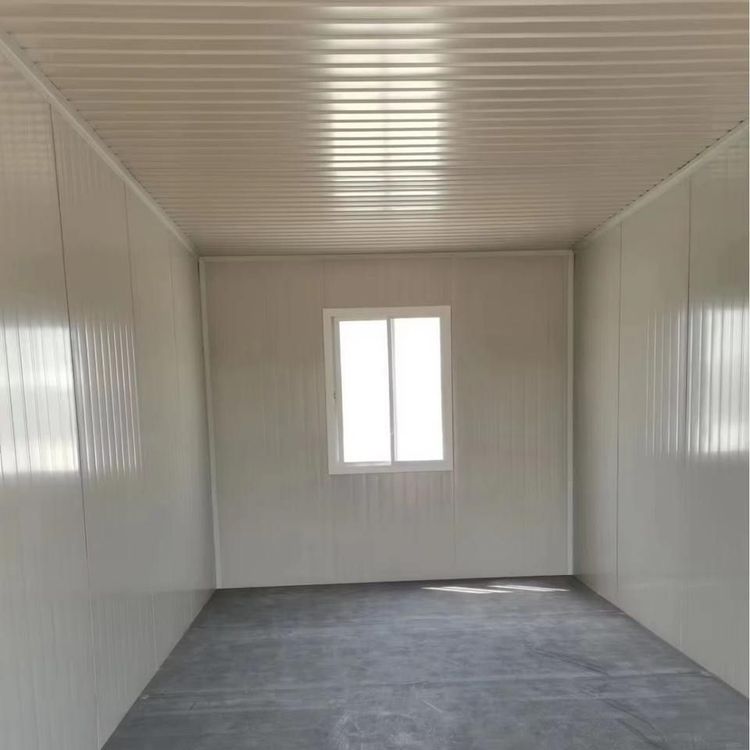
Safety Distance for Prefabricated Slab Houses
The safety distance requirements for prefabricated slab houses are mainly divided into two scenarios: stacking and construction, with specific standards as follows:

I. Stacking Safety Distance
Basic Spacing Requirements
When stacking prefabricated slabs, the spacing between slabs should be more than 1.5 times the slab thickness, typically requiring a gap of 15-20 centimeters. This design prevents stress concentration between layers that could cause slab cracking and reserves operational space for lifting operations. For example, for a prefabricated slab with a thickness of 10 centimeters, the minimum spacing should be no less than 15 centimeters.Environmental Adaptability Adjustments
- Humid Areas: The basic spacing should be increased by 20% to prevent moisture retention that could lead to mildew or structural weakening. For example, when the standard spacing is 15 centimeters, it should be adjusted to 18 centimeters in humid environments.
- High-Temperature Environments: A minimum ventilation zone of 10 centimeters should be maintained to utilize airflow to reduce stress caused by thermal expansion and contraction of the slabs, preventing deformation or cracking.
Stacking Height and Mechanical Stability
When the stacking height exceeds 1.8 meters, the spacing between each layer should be increased incrementally by 0.5% of the stacking height. For example, when the stacking height is 2 meters, an additional 1 centimeter (200 cm × 0.5%) should be added to the spacing between each layer to distribute the pressure from the upper layers and prevent the bottom slabs from breaking due to overload.Special Working Condition Handling
- Irregularly Shaped Prefabricated Slabs: Calculate the spacing based on the maximum outer dimensions to ensure that irregular edges do not press against each other.
- Stacking Slabs of Different Sizes: Use the larger size as the spacing benchmark to prevent damage to smaller slabs due to uneven force distribution.
- Temporary Stacking: Diagonal braces should be installed for fixation. In this case, the spacing can be reduced to 80% of the standard value, but it must be ensured that the angle between the diagonal braces and the ground is no less than 60° to maintain structural stability.
II. Construction Safety Distance
Object Strike Risk Prevention and Control
The stacking area for prefabricated slabs and the work area should maintain a safety distance of more than 5 meters to prevent direct injury to personnel in the event of slab slippage or collapse. Additionally, the stacking height should not exceed 2 meters (approximately 3-4 slabs), and the bottom skids should be made of hardwood with a width no less than 1.2 times the slab thickness to ensure the stability of the stack's center of gravity.Dynamic Operation Specifications
When lifting or moving prefabricated slabs, operators should maintain a distance of more than 10 meters from the stacking area and use signal flags or walkie-talkies to coordinate operations, preventing secondary accidents caused by slab swaying or falling.
The above standards are formulated based on mechanical principles and engineering practices and need to be dynamically adjusted according to specific scenarios (such as slab material, ambient temperature and humidity, etc.). Regular inspections should also be conducted to check whether the spacing has deformed due to settlement or external forces to ensure long-term safety.