
Back to blog
Article
Construction Technology of Prefabricated Slab Houses
Admin September 19, 2026
The construction technology of prefabricated slab houses varies depending on the type of prefabricated slabs. Common types include prefabricated composite slabs, prefabricated partition slabs, and prefabricated concrete wall panels, with their respective construction technologies as follows:
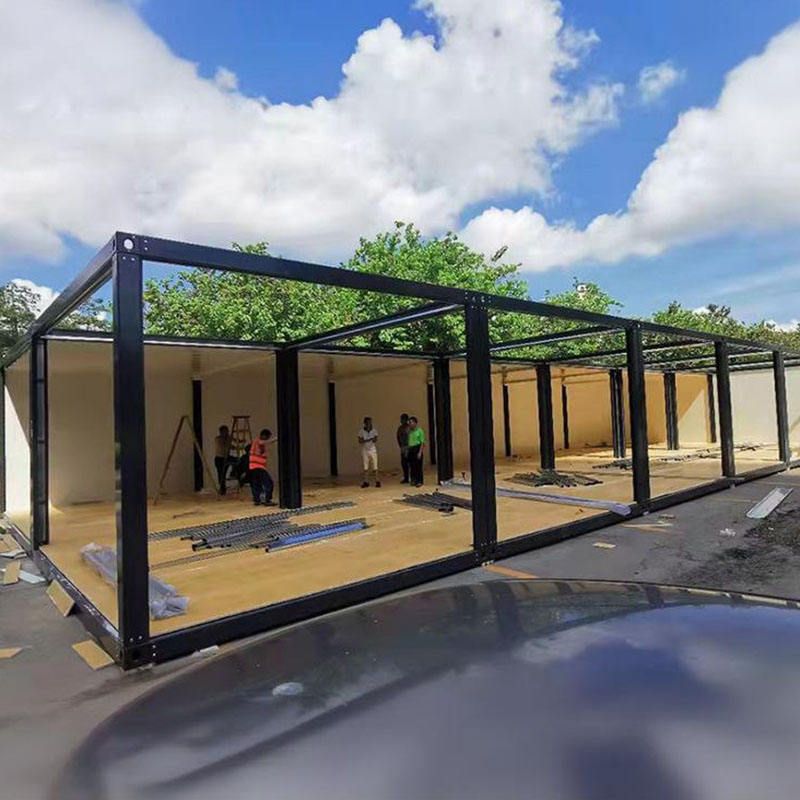
Construction Technology of Prefabricated Composite Slabs
- Foundation Treatment: Precisely determine the installation position of the prefabricated composite slabs and install supports to provide stable support for subsequent construction. The installation of supports should comply with relevant specifications to ensure their load-bearing capacity and stability meet construction requirements.
- Construction Process Flow: Tools such as crowbars will be used during the construction process. The specific process should be strictly carried out in accordance with specifications such as the 'Code for Acceptance of Construction Quality of Concrete Structures'. For example, during installation, ensure the connection quality between the composite slabs and surrounding components to guarantee the overall integrity and safety of the structure.
Construction Technology of Prefabricated Partition Slabs
- Tool Preparation: Before construction, comprehensively check whether the construction environment, materials, and tools are complete, and conduct technical disclosures. The main materials include galvanized square tubes, prefabricated welded connectors, films, and varnishes. At the same time, complete the construction of the ground beam, with the process being line snapping → rebar planting → formwork erection → grouting → full grouting → formwork removal → curing. Each step should be carried out strictly in accordance with standards to ensure the quality of the ground beam.
- Fabrication of Prefabricated Slab Molds: According to the design dimensions, use galvanized square tubes to fabricate a mold frame, and then lay a film on the frame to prevent the concrete from adhering to the mold during pouring, affecting the quality and appearance of the prefabricated slabs.
- Fabrication of Prefabricated Slabs: Place a steel mesh inside the mold to enhance the structural strength of the prefabricated slabs. Then pour concrete and ensure that the concrete is filled densely to avoid defects such as voids. At the same time, implant welded parts and remove the mold after the concrete has solidified to a certain strength.
- Installation of Prefabricated Slabs: Precisely align the embedded parts of the prefabricated wall panels with those of the ground beam, wall surface, and ceiling, and then fix them through professional welding processes to ensure the firmness and stability of the installation.
- Stone Paving: Drill holes according to the planned points, finely grind the surface and joints of the stones, and use the wet-laying construction method for paving to ensure the aesthetics and quality of the stone paving.
Construction Technology of Prefabricated Concrete Wall Panels
- Pre-construction Preparation: Deepen the design drawings in combination with BIM technology, coordinate with PC component manufacturers to arrange production, and plan the transportation route to ensure that the components can be transported to the construction site on time and safely.
- Surveying and Setting Out: Check the connecting rebars, correct the misaligned rebars, use shims for leveling, and perform mortar bedding and compartmentalization to provide an accurate reference for subsequent lifting and installation work.
- Lifting Process: Hook and lift the components. When the components are lifted to 1 meter above the ground, stop for 15 seconds to check whether the lifting points are secure. When approaching the working surface at a distance of 1 meter, slow down the descent, guide the wall down by hand, observe whether the connecting rebars are aligned with a mirror, slowly descend to the shims, and then install diagonal supports to ensure the safety and stability of the components during the lifting process.
- Alignment and Unhooking: Correct the deviation between the components and the installation position lines. After unhooking, use a level ruler to check the prefabricated wall to ensure that the perpendicularity and flatness of the wall meet the requirements.



