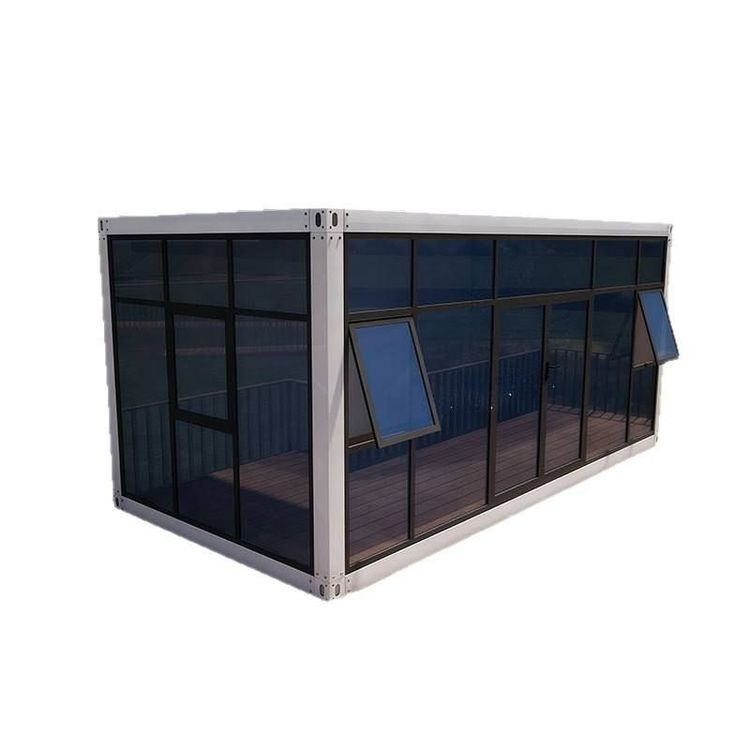
Bay Dimensions of Prefabricated Slab Houses
The commonly used bay dimensions for prefabricated slab houses are 2.1 meters, 2.4 meters, 2.7 meters, 3.0 meters, 3.3 meters, 3.6 meters, 3.9 meters, and 4.2 meters, with brick-and-concrete residential buildings primarily using dimensions of 3.3 meters and below. The following provides an explanation from the perspectives of standard basis, dimension selection logic, and practical application scenarios:

I. Standard Basis and Modular Design
According to China's "Standard for Modular Coordination in Residential Buildings" (GB/T50002), the bay dimensions of residential buildings should follow the principle of modularization, incrementing by a basic module of 300mm (0.3 meters). The standard clearly lists eight grades: 2.1 meters, 2.4 meters, 2.7 meters, 3.0 meters, 3.3 meters, 3.6 meters, 3.9 meters, and 4.2 meters. This design aims to unify the dimensions of building components, facilitating industrial production and construction. As a standardized component, the length of prefabricated slabs must strictly match the bay span to reduce on-site cutting waste.
II. Core Logic of Dimension Selection
- Structural Safety: Bay dimensions directly affect the floor span. For example, bays of 3.3 meters and below can shorten the span of prefabricated slabs, reduce floor deflection (bending deformation), and enhance the overall structural integrity, making them particularly suitable for brick-and-concrete residential buildings. If the bay is too large (e.g., exceeding 4.2 meters), thicker prefabricated slabs or additional beams and columns are required, increasing costs and construction difficulty.
- Space Utilization: Small bays (e.g., 2.1-2.7 meters) are suitable for private spaces such as bedrooms and kitchens, while large bays (e.g., 3.6-4.2 meters) are more commonly used for public areas like living rooms and dining rooms. The length of prefabricated slabs must match the functional zoning to avoid space waste or structural redundancy due to improper dimensions.
- Economy: Standardized dimensions (e.g., 3.0 meters, 3.3 meters) result in high production volumes, low costs, and efficient transportation and installation for prefabricated slabs. Non-standard dimensions (e.g., 2.5 meters) require custom production, significantly increasing costs.
III. Common Combinations in Practical Applications
- Brick-and-Concrete Residential Buildings: Primarily use 3.0 meters and 3.3 meters, paired with 2.4-meter secondary bedrooms or kitchens, forming a classic layout of "master bedroom at 3.3 meters + secondary bedroom at 2.4 meters + living room at 3.6 meters".
- Frame Structure Residential Buildings: Can exceed the 3.3-meter limit, adopting 3.6-meter and 3.9-meter bays, but this requires the use of cast-in-place floors or large prefabricated slabs (e.g., 6 meters long), resulting in higher costs.
- Rural Self-Built Houses: Limited by prefabricated slab specifications, they often choose 3.0-meter and 3.3-meter bays, balancing structural safety and economy.