
Prefabricated Slab Factory Building Structure Diagram
It is not possible to directly provide a structure diagram of a prefabricated slab factory building, but its structural characteristics and common types can be introduced.
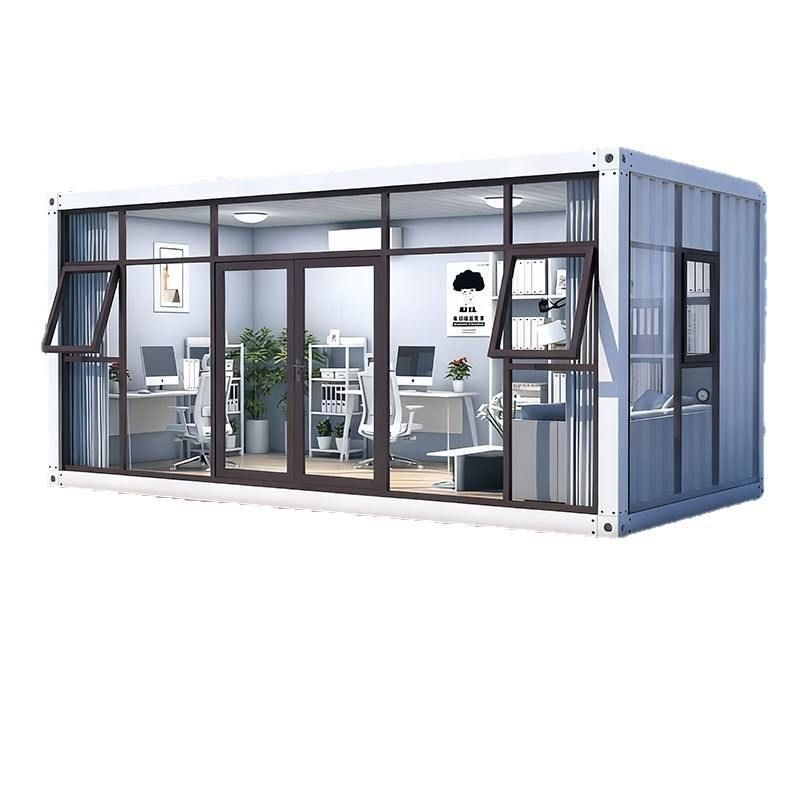
Prefabricated slab factory buildings typically adopt a prefabricated building structure, with the core being the use of factory-prefabricated concrete slabs, beams, columns, and other components for rapid assembly on-site. This structural form offers advantages such as fast construction speed, stable component quality, and environmental protection and energy efficiency, and is widely used in industrial buildings, warehouses, and other construction fields.
Common structural types of prefabricated slab factory buildings:
- Portal frame structure: This is one of the most common structural forms in prefabricated slab factory buildings. It consists of steel columns and steel beams forming a portal frame, with prefabricated concrete slabs used as the roof and wall enclosure structures. The portal frame structure is characterized by large spans, high space utilization, and simple construction, making it suitable for the construction of factory buildings with large spans and large spaces.
- Frame structure: The frame structure consists of a frame system composed of prefabricated concrete columns and beams, with prefabricated concrete slabs used as the floor and roof. This structural form has high load-bearing capacity and good seismic performance, making it suitable for the construction of multi-story or high-rise factory buildings.
- Bent structure: The bent structure consists of prefabricated concrete columns and roof trusses (or steel roof trusses), with prefabricated concrete slabs used as the roof. The bent structure is suitable for factory buildings with large spans and low heights, such as single-story industrial buildings.
Key elements of a prefabricated slab factory building structure diagram:
- Component dimensions and reinforcement: The structure diagram should detail the dimensions, shapes, and reinforcement of prefabricated components to ensure accurate manufacturing and installation of the components.
- Node connection methods: The connection methods between prefabricated components are crucial to the overall performance of the structure. The structure diagram should clearly indicate node connection methods, such as welding and bolt connections.
- Support and stability systems: To ensure the stability of the factory building, a reasonable support system, such as column bracing and roof bracing, should be designed in the structure diagram.



