How to Construct a Prefabricated Single-Story House
Prefabricated single-story houses are constructed using a modular building approach, primarily divided into four core steps: factory prefabrication, transportation protection, on-site assembly, and quality assurance.

1. Factory-Prefabricated Modules
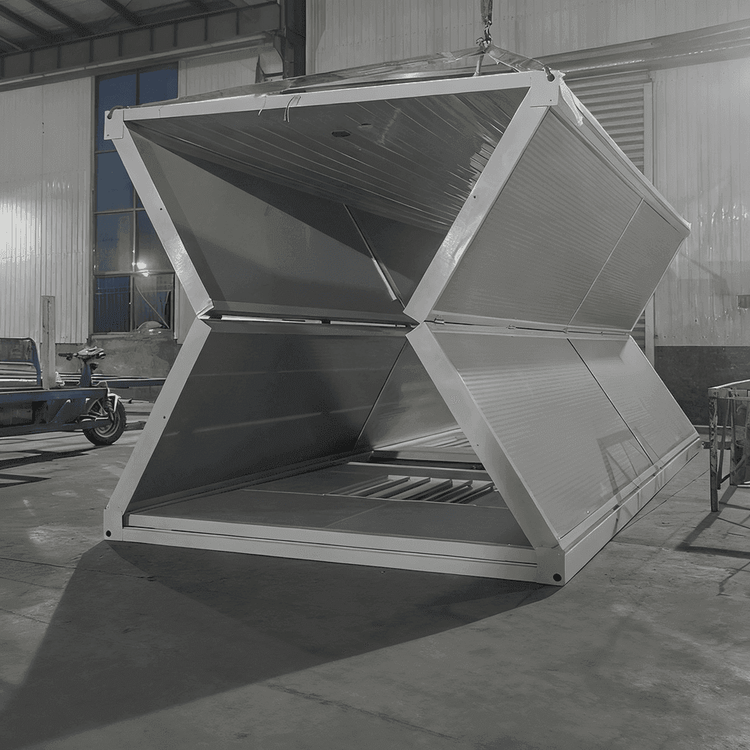
Single-story houses are divided into independent standard modules based on functional areas, such as bedrooms, kitchens, bathrooms, and corridors. Each module undergoes full-process production in the factory: the steel structure main body is formed through automated welding, the walls are laid with lightweight and high-strength materials, water and electricity pipelines are pre-embedded at the design positions, door and window frames are installed simultaneously with glass, and finally, the entire house is finely decorated (including floors, walls, and bathroom facilities). When leaving the factory, the modules are complete rooms with decoration, water, electricity, and accessories, ready for immediate use. Factory production achieves millimeter-level precision through standardized design, avoiding manual errors, and reduces the traditional construction period by more than 60% through automated production lines.
2. Transportation and Protection
Prefabricated modules require strict protection treatment: after unified coding and classification inspection, waterproof coatings are applied to the walls, anti-corrosion materials are used to treat the steel structures, and shock-absorbing brackets are used to secure internal equipment. The module dimensions are adapted to international standard shipping containers (such as 20-foot or 40-foot containers) and are transported to the port by specialized flatbed trucks before being shipped globally on ocean-going freighters. The protective measures ensure that the modules are not affected by the environment during long-distance transportation, while standardized dimensions reduce logistics costs.
3. On-Site Assembly
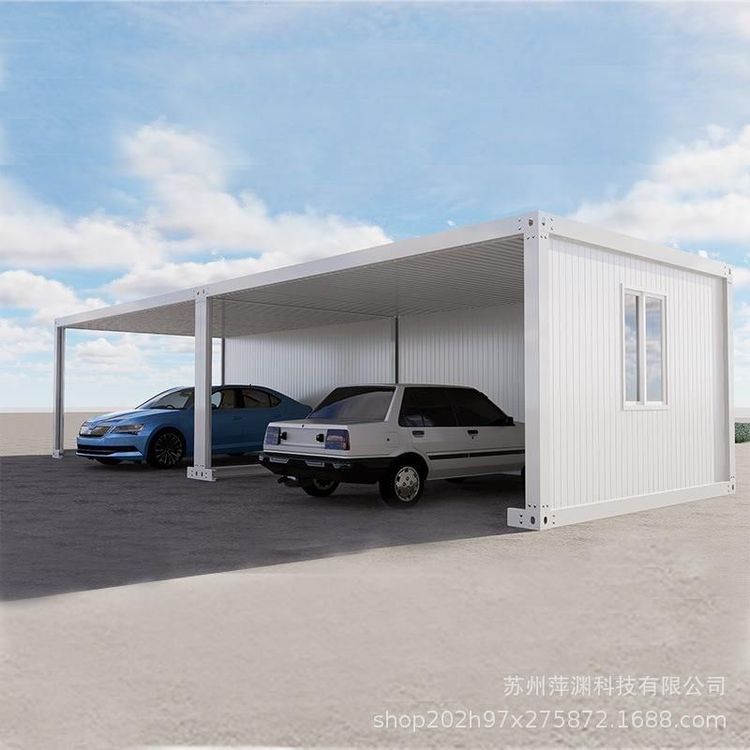
After arriving at the construction site, the modules are lifted using cranes for modular assembly. They are quickly connected through preset interfaces (such as bolt connections or snap-fit joints), and after locking, the water and electricity pipelines are connected (interfaces have been pre-embedded within the modules). The assembly process does not require on-site wall construction, plastering, or pipeline laying. For example, 63 prefabricated elderly care apartments in the UK were assembled in just 14 days, with construction efficiency increased by more than 60% compared to traditional methods. The assembly sequence usually follows the principle of 'from bottom to top, from inside to outside,' starting with the installation of bottom-level modules, followed by layer-by-layer stacking, and finally completing the exterior decoration.
4. Precision and Quality Assurance
Full mechanized production in the factory achieves millimeter-level precision control through CNC equipment, avoiding manual construction errors. The modules must pass building safety certifications from the EU, Australia, the Middle East, and other countries, with quality standards aligned with international high-end buildings. After on-site assembly, only local finishing work is required (such as gap filling and exterior wall decoration), reducing on-site noise, dust, and construction waste, in line with green building concepts.