
Prefabricated Reinforced Concrete House Frame Structure
The prefabricated reinforced concrete house frame structure is an assembled frame structure house built with prefabricated reinforced concrete modules as its core, featuring industrial production, modular assembly, earthquake and wind resistance, high efficiency, low cost, environmental protection, and durability.
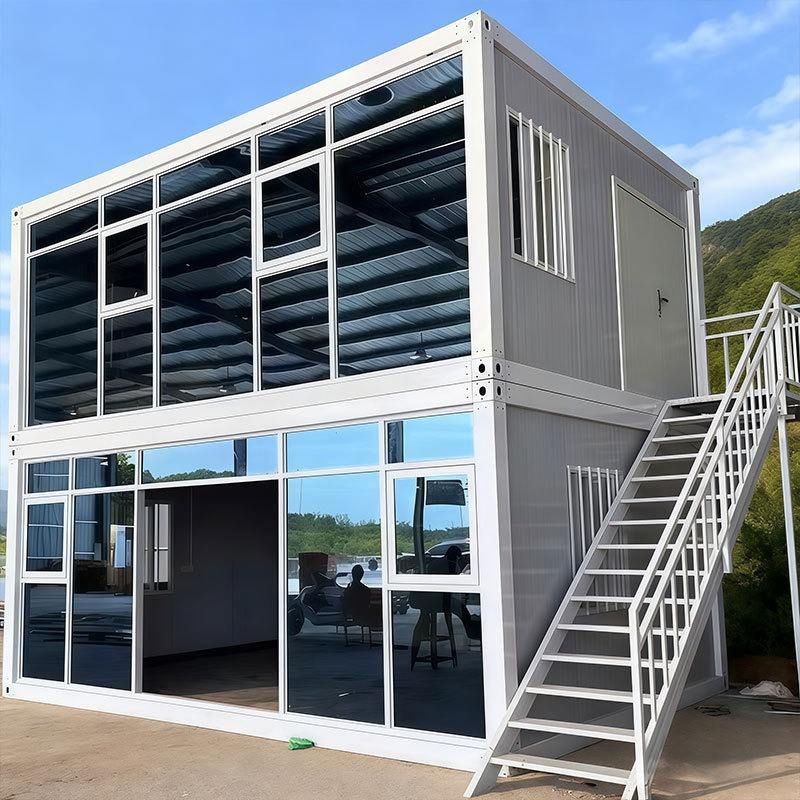
Technical Principles
- Industrial Production: Core components (walls, floors, beams, and columns) are cast and formed in factories using high-precision molds, integrating steel reinforcement skeletons, insulation layers, waterproof layers, and pre-embedded pipeline structures. For example, using C30-C40 concrete and Φ8-Φ12 steel reinforcement meshes, the compressive strength reaches 25-30 MPa, which is 1.5 times that of traditional brick-and-mortar structures.
- Modular Assembly: Modules are connected on-site using prestressed bolts and welded steel plates, supporting horizontal splicing or vertical stacking (up to 3 floors). Standard module dimensions are 6m×3m×3m, allowing flexible combination into different house types, such as a 90㎡ two-bedroom, one-living-room house formed by 3 modules for rural self-built homes, or a 180㎡ LOFT structure formed by 6 modules for cultural and tourism guesthouses.
Structural Advantages
- Earthquake and Wind Resistance: The frame structure is load-bearing with reinforced concrete columns and beams, while walls serve only as enclosures. It has an earthquake resistance intensity of up to 7 degrees (equivalent to the destructive force of the Wenchuan earthquake) and a wind resistance rating of up to 10. With its light weight and flexible spatial layout, it meets the requirements of the "Code for Seismic Design of Buildings" (GB 50011-2010).
- High Efficiency and Low Cost: A single 30㎡ module can be prefabricated in the factory in just 7 days, with on-site installation taking 4 hours per module. A 100㎡ house can be fully constructed in just 2 days. Taking a 120㎡ rural self-built home as an example, the cost of the main modules is 30% lower than that of traditional brick-and-mortar structures, with total costs controllable within 200,000 yuan.
- Environmental Protection and Durability: Factory production achieves a 95% recycling rate of off-cuts and reduces construction waste by 90%. Formaldehyde emissions are ≤0.05 mg/m³ (the national standard is 0.1 mg/m³). The reinforced concrete structure has a long lifespan, and property certificates can be obtained after legal construction.
Application Scenarios
It is suitable for rural self-built homes, commercial spaces, and cultural and tourism projects, especially in areas with soft foundations where adaptability can be enhanced through independent foundation optimization and basement construction. The modular nature supports rapid renovation, such as achieving structural upgrades through the use of special-shaped columns and frame beams to form a "Rubik's Cube system."
Compliance Requirements
Planning and construction permits are required, in compliance with the "Code for Design of Building Structures" (GB 50009) and the "Code for Design of Concrete Structures" (GB 50010). Rural self-built homes must be approved and comply with homestead management policies.



