Back to blog
Article
Prefabricated Reinforced Concrete House
Admin September 18, 2026
Prefabricated reinforced concrete houses are assembled-type houses centered around prefabricated reinforced concrete modules, adopting factory-based production and modular assembly modes. Their full name is 'prefabricated reinforced concrete full-frame shear wall structure houses'.

Notable Technical Features:
- Materials and Structure: Utilizing C30-C40 grade concrete with built-in Φ8-Φ12 steel reinforcement mesh, these houses achieve a compressive strength of 25-30MPa, 1.5 times that of traditional brick-and-mortar structures. The walls are designed with reserved slots for EPS insulation layers, enhancing thermal insulation performance by 40% while balancing strength and energy efficiency.
- Disaster Resistance: These houses can withstand wind speeds of up to 10 levels and seismic intensity of 7 degrees (equivalent to the destructive force of the Wenchuan earthquake), with their safety verified through practical applications. For instance, during the Gansu Jishishan earthquake, 2,000 relief houses were constructed within 72 hours, with simulated tests showing a displacement of only 3 centimeters.
Prominent Core Advantages:
- High Efficiency: Core components such as walls, floors, and beams are prefabricated in factories. A single 30㎡ module requires only 7 days for production, while a 100㎡ house can be fully assembled in just 2 days. For a 200㎡ villa, the main structure can be completed in as little as 4 hours, significantly shortening construction timelines.
- Low Cost: The main module cost for a 120㎡ self-built rural house ranges from 120,000 to 150,000 yuan, with overall costs 30% lower than traditional brick-and-mortar structures. A 100㎡ house can be built for 100,000 to 120,000 yuan, demonstrating significant cost-effectiveness.
- Strong Environmental Protection: Construction waste is reduced by 90%, and formaldehyde emissions are ≤0.05mg/m³, well below national standards, meeting the requirements for green buildings.
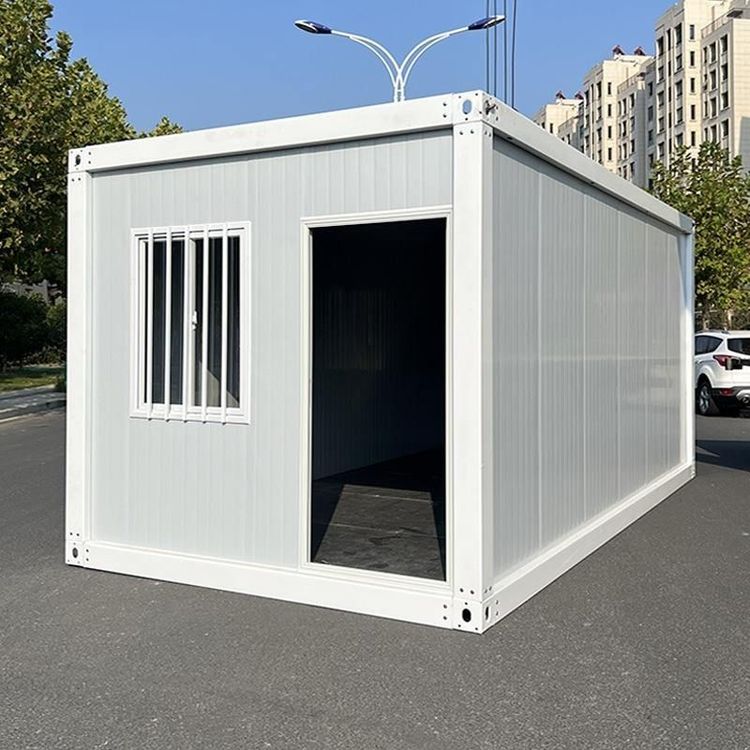
- High Flexibility: Standard module dimensions are 6m×3m×3m, allowing for free customization of house layouts through splicing and stacking, with a maximum of 3 floors, adapting to diverse needs.
Precautions:
- Customized designs incur an additional 20% cost, with design flexibility limited by modular constraints.
- It is essential to choose brands with a 70-year warranty and seismic resistance reports to ensure quality and after-sales support.
This technology balances efficiency, cost, and performance through industrialized production and modular assembly, making it suitable for rural self-built houses, emergency relief housing, and other scenarios. However, it is necessary to weigh the relationship between customization needs and increased costs.
Related