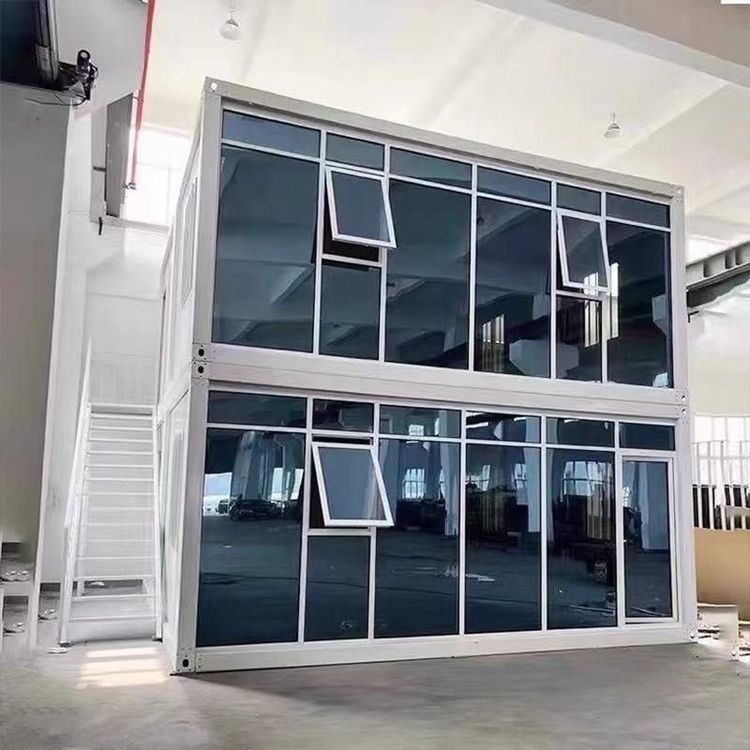
Prefabricated Panels in Houses
Prefabricated panels in houses were commonly used floor slabs in early 20th-century construction, belonging to engineered modules or panels that are prefabricated in factories and installed on-site to complete building structures.

Manufacturing Process of Prefabricated Panels
The production of prefabricated panels begins with creating hollow molds, typically using wooden frames nailed together, with internal steel reinforcement skeletons to enhance structural strength. Concrete is then poured into the molds. After the concrete sets and dries, the external wooden frames are removed, resulting in reinforced concrete panels. Depending on structural requirements, prefabricated panels come in two types: solid and hollow. Hollow prefabricated panels achieve lightweighting by reducing non-load-bearing concrete, ensuring load-bearing capacity while lowering material usage and overall weight, facilitating transportation and installation.
Application Scenarios of Prefabricated Panels
Due to their standardized production and rapid installation, prefabricated panels were widely used in urban housing from the 1970s to the 1990s, particularly dominating brick-and-concrete structures. Typical applications include:
- Floor slabs: Serving as horizontal load-bearing components between floors, connecting walls to form stable structures;
- Thermal insulation layers: Laid on rooftops to block heat transfer through concrete layers;
- Infrastructure: Such as ditch covers beside highways and walls for temporary buildings, leveraging their durability and ease of maintenance.
Advantages and Disadvantages of Prefabricated Panel Buildings
Advantages:
- High construction efficiency: Combining factory prefabrication with on-site assembly shortens construction periods and reduces labor costs;
- Low cost: Standardized production minimizes material waste, making it suitable for large-scale residential construction;
- Structural flexibility: Hollow designs reduce self-weight, lowering foundation requirements.
Disadvantages:
- Weak earthquake resistance: Insufficient integrity makes them prone to panel dislocation or fracture during earthquakes;
- Poor sound and thermal insulation: Concrete's high thermal conductivity and hollow structures may exacerbate sound transmission;
- Limited lifespan: Designed for approximately 30-50 years of service, structural performance declines after long-term use.
Current Status and Policies on Prefabricated Panel Buildings
With advancements in construction technology, cast-in-place concrete and prefabricated buildings have gradually replaced traditional prefabricated panel structures, which are phasing out of new construction markets due to performance limitations. Since 2022, China has implemented renovation policies for prefabricated panel buildings, adopting differentiated approaches: focusing on repairs and upgrades, with demolition only for buildings identified as dangerous. This involves reinforcing walls, updating pipelines, and other measures to extend service life while balancing historical preservation and residential safety needs.