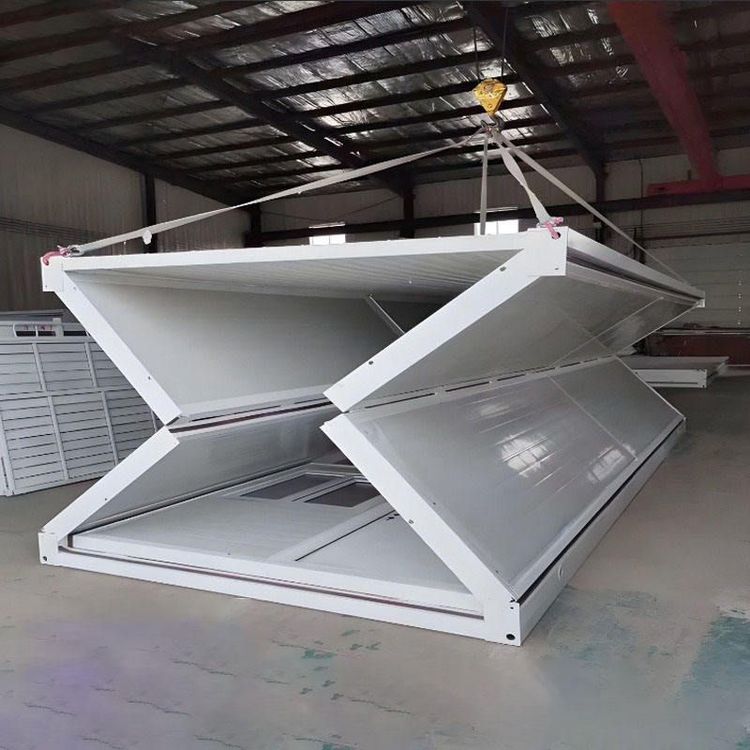
Overall Prefabricated Mold Design for Houses
Overall prefabricated mold design for houses is a core aspect of modern construction industrialization, enabling efficient and precise production of building components through scientific design.

I. Core Components and Material Selection
Overall prefabricated molds for houses (such as cement house molds) consist of core components including mold liners, exterior wall molds, bases, and slide rails, typically weighing over 20 tons. Their main bodies are manufactured using high-strength steel (such as alloy steel) to ensure deformation resistance during repeated use, while structural optimization through mechanical analysis guarantees uniform force distribution. Material selection emphasizes wear resistance and corrosion resistance to extend mold lifespan and reduce maintenance costs.
II. Technological Upgrades and Functional Optimization
Modern molds have undergone multiple generations of technological iterations, achieving the following functional breakthroughs:
- Vertical Wall Forming: Hydraulic systems control mold opening and closing to enable vertical pouring of walls, reducing manual correction steps.
- Multi-Size Adjustment: Modular mold designs support rapid size adjustments to accommodate diverse architectural requirements (e.g., wall panel height and width).
- Intelligent Control: Integrated sensors and control systems monitor internal parameters such as temperature and humidity in real time, precisely controlling cement curing processes to prevent cracking or insufficient strength.
- Electric Vibration Function: Built-in vibration devices automatically expel air bubbles from cement, enhancing component density and surface smoothness.
III. Contextual Design Practices
Mold design must closely align with actual construction scenarios:
- Dimensional Tolerance Control: Custom molds are designed for specific project needs (e.g., wall panels with door/window openings, composite structural panels), ensuring millimeter-level dimensional accuracy for components.
- Functional Adaptability: Supports diverse structures such as single-plane wall panels and integrated insulation wall panels, meeting energy efficiency and aesthetic requirements for prefabricated housing.
- Construction Environment Adaptation: Optimizes mold weight distribution and connection methods considering transportation and lifting operations, reducing on-site operational difficulty.
IV. Production Process and Quality Control
Mold production follows a rigorous workflow:
- Design and Simulation: Utilizes CAD and 3D modeling technologies to construct mold structures, verifying load-bearing capacity through finite element analysis.
- Material Processing: Employs CNC machining for high-precision cutting and welding, ensuring seamless component assembly.
- Assembly and Debugging: Pre-assembles molds in factories to test functional stability of hydraulic systems and vibration devices.
- Quality Inspection: Conducts non-destructive testing (e.g., ultrasonic flaw detection) to identify internal mold defects, ensuring 100% factory pass rates.
V. Future Development Trends
Mold design is evolving toward generalization, lightweighting, standardization, and intelligence to address current issues such as excessive weight and poor versatility, further enhancing production efficiency and resource utilization.