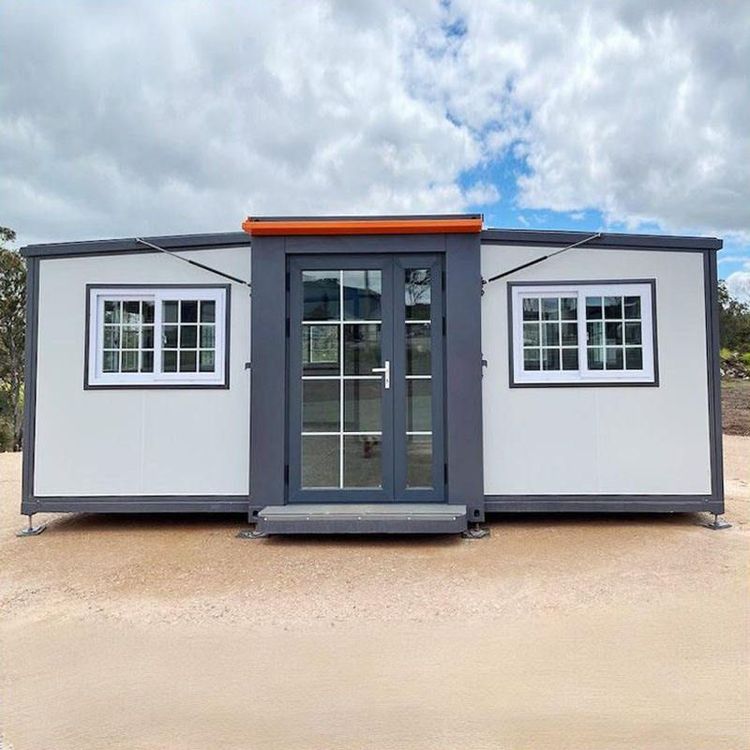
Prefabricated Panel House
Prefabricated panel houses are constructed using factory-made cement components (prefabricated panels) as the main structural elements. Their structural characteristics, appearance features, and historical applications can be systematically understood through the following content:

1. Structural Characteristics and Types
The core component of a prefabricated panel house is the prefabricated panel, which is made by nailing wooden models, arranging steel bars, and pouring cement to form shapes. These panels come in two types: solid and hollow. The hollow structure achieves lightweighting by reducing the non-load-bearing concrete, but its load-bearing capacity is slightly lower than that of solid panels. The entire house is assembled from prefabricated panels, which are connected using cement mortar or steel bars. The overall integrity is poor, and the earthquake resistance is weak, making it prone to connection point fractures or structural instability, especially in earthquake-prone areas. Additionally, the thickness of prefabricated panels is usually relatively thin (about 10-15 cm), limiting their resistance to horizontal loads (such as wind and earthquake forces) and further restricting their seismic performance.
2. Appearance and Aging Issues
The appearance problems of prefabricated panel houses are mostly related to material aging and structural defects. Common phenomena include:
- Wall cracks: Caused by stress concentration at the joints of prefabricated panels or foundation settlement, these cracks are mostly horizontal or oblique and are particularly evident in older houses.
- Ceiling water leakage: When the waterproof layer at the joints between prefabricated panels fails or the roof drainage is poor, rainwater can easily seep into the interior, causing ceiling mildew or脱落 (peeling).
- Wall plaster peeling: The outer layer of mortar or paint may develop hollow areas or peel off due to temperature changes, humid environments, or construction defects, affecting the house's appearance and durability.
These issues are more prevalent in prefabricated panel houses built before 1985, due to lower construction standards and limited material durability at that time.
3. Application Scenarios and Historical Background
Prefabricated panel houses were once widely used in residential construction in China, with most residential buildings constructed before 1985 adopting this type of structure. Their advantages include short construction periods and lower costs, making them suitable for quickly meeting housing demands during the urbanization process. However, as construction technology has advanced, their defects have gradually become apparent: poor overall integrity leads to insufficient seismic performance, hollow panels have weaker sound insulation and thermal insulation effects, and aging results in high maintenance costs. Therefore, cast-in-place concrete structures (monolithic pouring with strong seismic resistance) and prefabricated buildings (factory-made components assembled on-site) have gradually replaced prefabricated panel houses as the mainstream construction methods. Currently, only some rural self-built houses or temporary buildings may still use prefabricated panel structures.
Additional Note: For a visual understanding of the appearance or structural details of prefabricated panel houses, it is recommended to obtain image resources from architectural image libraries (such as ArchDaily, Pinterest) or professional literature (such as the Architectural Structure journal). This answer does not directly provide relevant images.