
What is the Roof of a Prefabricated Panel House
The roof of a prefabricated panel house is the roof or covering structure of a house built primarily with prefabricated panels. The following provides a detailed introduction from the aspects of the definition, types, and construction advantages of prefabricated panels:
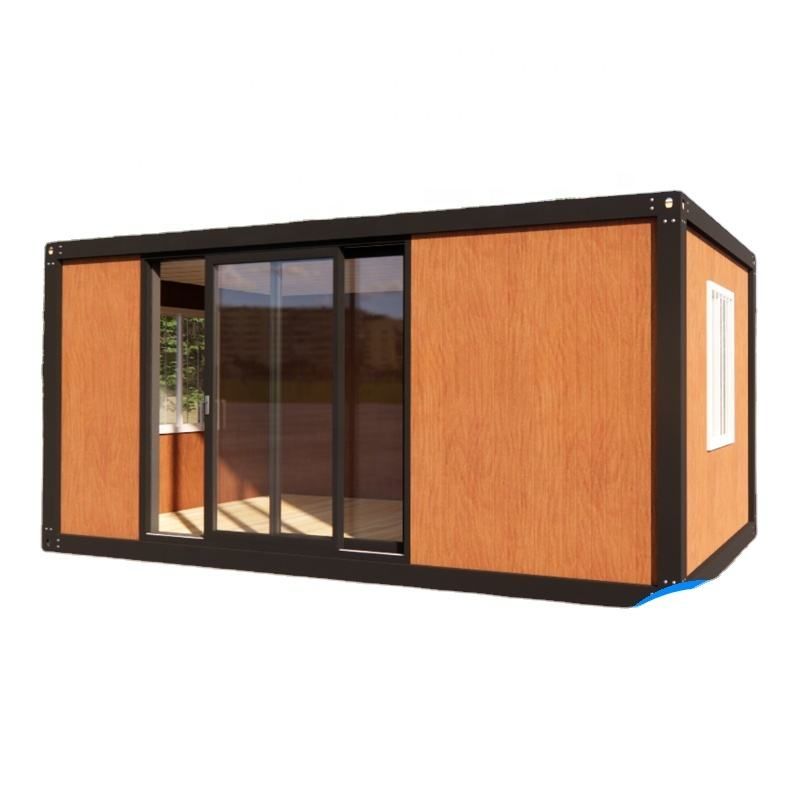
Definition and Production of Prefabricated Panels
Prefabricated panels are cement components prefabricated in factories, and their production process is relatively standardized. First, the required mold is made using wooden boards, which determines the shape and size of the prefabricated panels. Next, steel bars are reasonably arranged inside the mold. The role of the steel bars is to enhance the strength and load-bearing capacity of the prefabricated panels, enabling them to withstand various loads on the roof of the house. Finally, cement is poured into the mold, and after a certain period of curing, the cement solidifies and forms the prefabricated panels.
Types of Prefabricated Panels
Prefabricated panels are mainly divided into two types: solid and hollow. Solid prefabricated panels have no cavities inside and have a relatively dense overall structure. They possess high strength and stability and can withstand large loads, making them suitable for houses with high roof load-bearing requirements. Hollow prefabricated panels, on the other hand, have a certain number and size of cavities inside. This design reduces the weight of the prefabricated panels themselves while ensuring a certain level of strength, reduces material usage, lowers costs, and is also convenient for transportation and installation. They are widely used in houses where the roof load requirements are not particularly high.
Construction Advantages
The components of a prefabricated panel house are prefabricated in the factory, and only assembly is required on-site. This construction method has significant advantages, being able to greatly shorten the construction period. Since prefabricated panels can be mass-produced in the factory and are not affected by external factors such as weather, production efficiency is high. Moreover, the on-site assembly process is relatively simple and does not require complex concrete pouring and other procedures, reducing the time and workload of on-site construction. At the same time, factory prefabrication can ensure the quality and precision of the components, improving the overall quality of the house.



