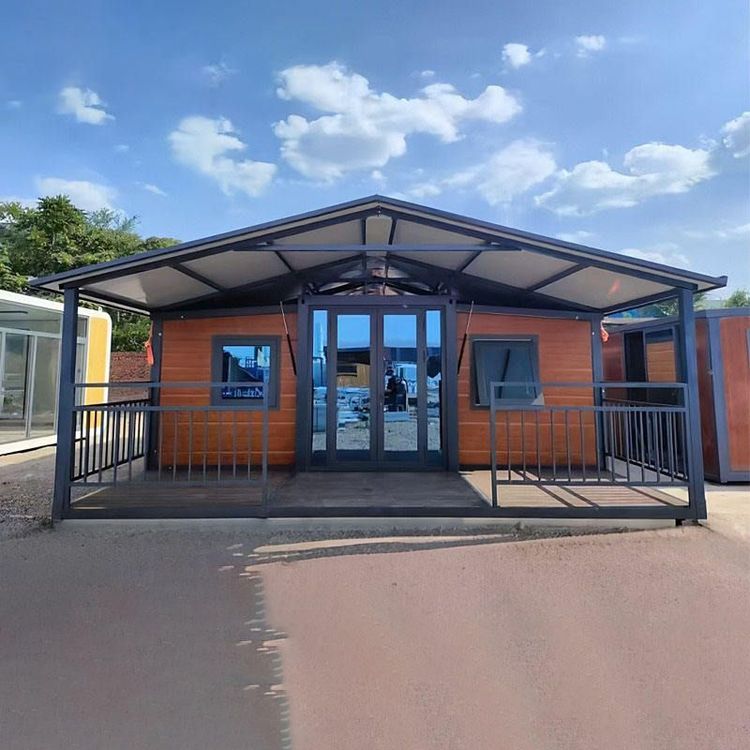
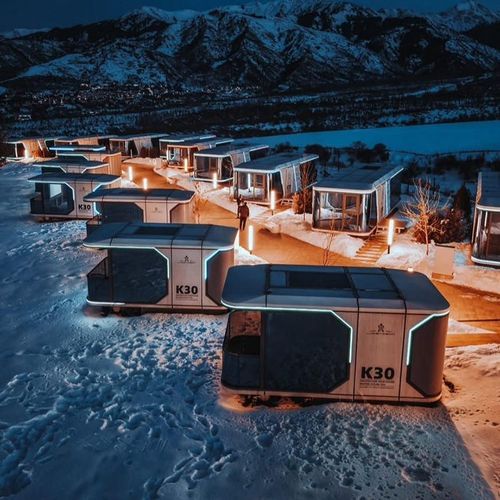
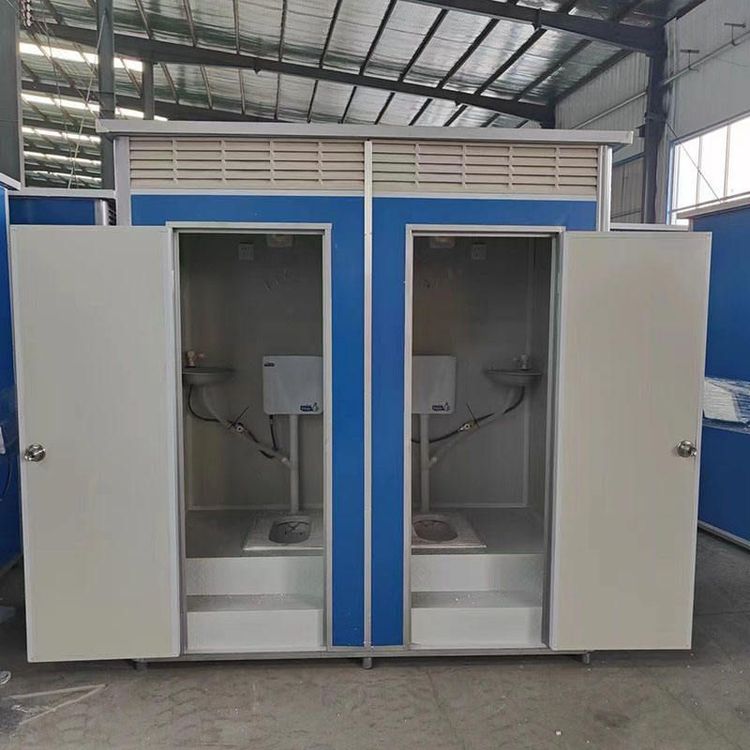
Prefabricated Panel House Project
Prefabricated panel houses are structures built primarily using prefabricated panels, which have specific characteristics in terms of construction, history, defects, renovation, and development.
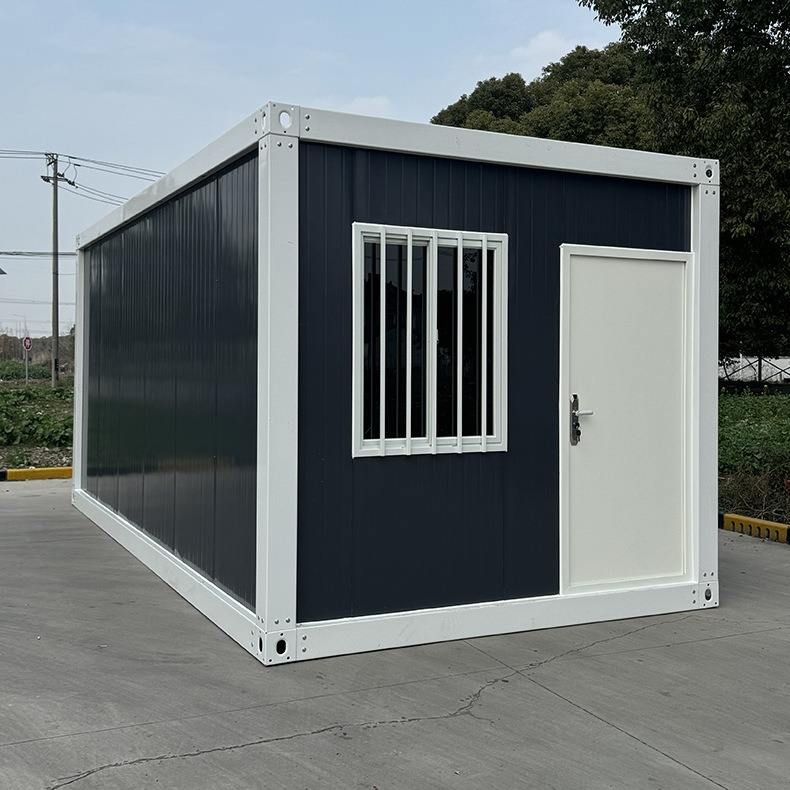
Construction and Manufacturing
The core components of prefabricated panel houses are the panels themselves, which come in two types: solid and hollow. Solid panels are made by nailing wooden molds, arranging steel bars, and pouring cement. Hollow panels achieve lightweighting by reducing the concrete in non-load-bearing sections. Manufacturing processes include traditional methods (pouring concrete into molds and then removing the wooden molds) and the "pre-tensioning method" (applying tension to steel bars to create a retracting force before pouring concrete, forming a prestressed structure). Some prefabricated panels use foam boards for lightweighting, although this approach is controversial.
History and Applications
Prefabricated panel houses originated in the early 20th century and were initially used mainly for floor slabs and roof insulation layers. In China, residential buildings constructed before 1985 often adopted this structure. However, with advancements in construction technology, cast-in-place concrete and prefabricated buildings have gradually replaced traditional prefabricated panel houses.
Defects and Safety Hazards
Prefabricated panel houses have three core issues:
- Structural Joint Leakage: Improper joint treatment can easily lead to rainwater leakage, affecting durability.
- Poor Earthquake Resistance: The overall integrity is weak, making them prone to structural damage during earthquakes.
- Short Service Life: The designed service life is 30-50 years, significantly shorter than the 80-100 years of modern reinforced concrete structures.
Renovation Strategies and Policies
Starting from 2025, the Ministry of Housing and Urban-Rural Development will essentially complete the renovation tasks for urban old residential communities built before the end of 2000. The renovation of prefabricated panel houses falls into two categories:
- Preservation and Renovation: For buildings with good structural safety, reinforcement and renovation (such as adding seismic components and repairing joints) and functional upgrades (such as adding insulation and soundproofing layers) are carried out to extend their service life.
- Demolition and Reconstruction: For buildings with serious safety hazards (such as excessive cracks and insufficient load-bearing capacity), demolition and reconstruction into more earthquake-resistant structures are implemented.
Current Situation and Alternative Solutions
Existing prefabricated panel houses generally suffer from poor earthquake resistance, sound insulation, and thermal insulation. Since 2022, China has implemented policies for old community renovations, focusing on repairs and renovations and only demolishing dangerous buildings. As an alternative solution, prefabricated buildings use modular factory-prefabricated components, reducing construction time by 30% and significantly improving earthquake resistance through integrated connection designs, making them the future development direction.