
Prefabricated Panel House on Property Certificate
Prefabricated panel houses are usually not directly indicated as prefabricated panel structures on property certificates; instead, they are labeled as 'brick-concrete structures'. Here is a detailed explanation:
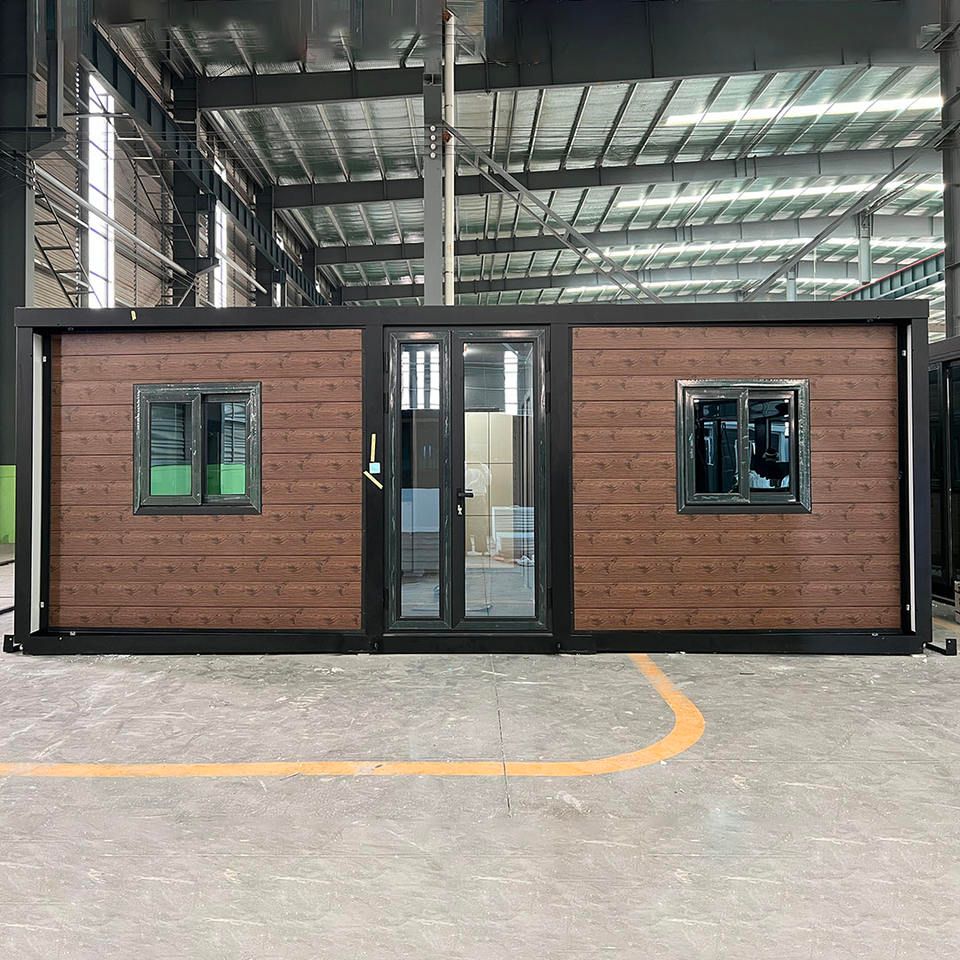
Definition of Brick-Concrete Structure and Compliance of Prefabricated Panel Houses
A brick-concrete structure refers to a building where the vertical load-bearing components, such as walls and columns, are constructed using bricks or blocks, while the horizontal load-bearing components, such as beams and floor slabs, are made of reinforced concrete. In prefabricated panel houses, the walls are built with bricks, and the floor slabs are made of prefabricated panels. During the production of prefabricated panels, steel bars are pre-configured, and concrete is poured to form floor slab components with certain strength, which are then installed on the construction site. From the perspective of structural load-bearing systems, the walls of prefabricated panel houses bear vertical loads, and the prefabricated panels, connected to the walls, jointly bear horizontal loads. This structural form fully complies with the definition of a brick-concrete structure. Therefore, it is reasonable and accurate to classify them as brick-concrete structures during property registration.
Characteristics of Information Recorded on Property Certificates
A property certificate is a legal document proving the ownership of a house, primarily recording basic information such as the ownership status and physical characteristics of the house. The ownership status includes the house owner and co-ownership details, while the physical characteristics cover the house's location, area, and purpose. The specific building structure or materials of the house are not the core information recorded on the property certificate. The focus of the property certificate is to clarify the property ownership and basic physical attributes of the house to ensure the clarity of property rights and the legality of transactions. Detailed information about the building structure or materials is usually reflected in the house's design drawings, construction documents, or relevant architectural archives.
Actual Registration Situation
In actual property registration work, registration departments mainly determine the structural type of a house based on its design documents and construction specifications. Since prefabricated panel houses conform to the characteristics of brick-concrete structures, they are registered as such. This registration method helps unify management standards, improve registration efficiency, and also complies with relevant laws, regulations, and industry norms.



