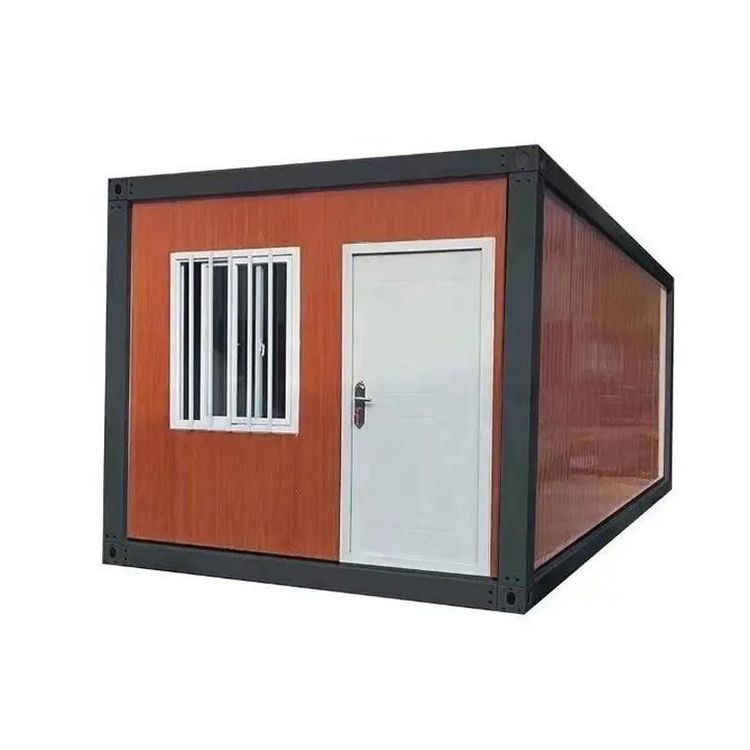
Prefabricated Monolithic Concrete Houses
Prefabricated monolithic concrete houses generally refer to prefabricated concrete assembled houses or prefabricated modular buildings, which are completed by industrial production of components and on-site assembly.

Technical Connotations and Component Types
Prefabricated concrete technology encompasses prefabricated concrete structures and steel structures, with core components including prefabricated products such as beams, slabs, walls, and columns. These components are produced in factories using standardized molds and automated equipment, achieving millimeter-level dimensional accuracy and significantly better quality stability compared to on-site pouring. For example, prefabricated wall panels can integrate insulation layers, window and door frames, and pre-embedded pipelines, achieving an "structure-insulation-decoration" integration.
Construction Process and Advantages
Construction is divided into two stages: factory prefabrication and on-site installation:
- Factory Stage: Components are produced in enclosed workshops, with steam curing used to shorten the curing cycle while reducing the impact of weather on construction.
- On-site Stage: Mechanical equipment such as cranes is used for combined installation, with construction procedures including design, manufacturing, transportation, installation, and decoration.
Core Advantages:
- Shortened Construction Period: Modular construction can reduce the construction cycle by more than 60%. For example, a public housing project in Shenzhen used 6,028 concrete modules, reducing the construction period from 2.5-3 years to 1 year.
- Environmental Benefits: On-site labor is reduced by approximately 50%, with noise and dust pollution decreased by more than 70%, meeting green building standards.
- Cost Optimization: Industrial production reduces material waste (from the traditional 20% to below 5%), with overall costs decreasing by 15%-20%.
Building Types and Application Cases
Main types include:
- Panel-based Modular Construction: Primarily using prefabricated wall panels and floor slabs, suitable for low-rise residential buildings.
- Box-based Modular Construction: Treating rooms as independent modules with integrated interior finishes, such as container houses.
- Frame-based Modular Construction: Using prefabricated beams and columns to form a frame, flexibly adaptable to high-rise buildings.
Typical Case: A public housing project in Shenzhen achieved "same-day hoisting, same-day completion" efficiency through modular design, with building quality verified to withstand seismic intensity of 8 degrees.
Technological Development and Standard System
China's prefabricated concrete technology began in the 1950s, initially used for factory and residential construction. In the 21st century, companies like Vanke developed prefabricated shear wall residential systems, driving technological revival. Currently, national standards such as the "Technical Standard for Prestressed Prefabricated Concrete Frame Structures" have been established, covering the entire process of design, production, and construction, providing normative support for large-scale industry development.