
Images of Houses with Prefabricated Lightweight Wallboards
Currently, we cannot directly provide images of houses with prefabricated lightweight wallboards, but we can offer detailed information about prefabricated lightweight wallboards to help understand their application scenarios and structural characteristics.
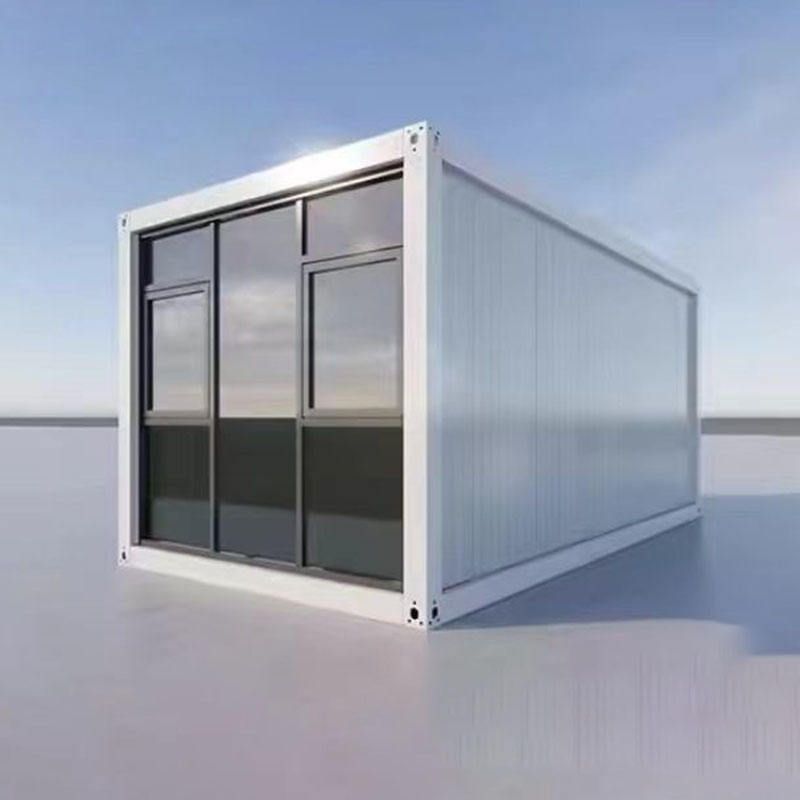
Prefabricated lightweight wallboards are a type of wall material widely used in modern construction. Their core advantages lie in their lightweight nature, moderate strength, and ease of construction, along with waterproof and flame-retardant properties. Taking lightweight EPS cement prefabricated thermal insulation sandwich wallboards for houses as an example, these products are typically composed of expanded polystyrene (EPS) particles and cement-based materials, with a thermal insulation sandwich layer in the middle. This design effectively blocks heat transfer while enhancing the overall stability of the wall. Their waterproof performance is achieved through special processing techniques, enabling them to adapt to humid environments. The flame-retardant properties comply with building safety standards, reducing fire risks. Such wallboards are commonly used for exterior or interior walls in villas and low-rise residential buildings, especially in scenarios with high requirements for thermal insulation and sound insulation.
Another common type of prefabricated lightweight wallboard is the lightweight partition wallboard, primarily used for non-load-bearing partitions in interior building spaces. These panels usually use gypsum, cement, or calcium silicate as the base material, filled with lightweight aggregates (such as expanded perlite) inside, and can be covered with a decorative layer on the surface. Their characteristics include:
- Lightweight: The weight per unit area is only 1/3 to 1/2 of that of traditional brick walls, significantly reducing the building load;
- Fast construction: With a modular design, they can be directly spliced and installed without wet operations, shortening the construction period;
- Versatile functions: Additional layers for sound insulation, fire prevention, and moisture resistance can be added according to needs to meet different spatial requirements.
In terms of application scenarios, prefabricated lightweight wallboards are not only suitable for residential buildings but also for commercial spaces and industrial plants. For example, in villa projects, using EPS cement sandwich wallboards for exterior walls can enhance thermal insulation performance, while using lightweight partition wallboards for interior walls allows for flexible division of functional areas. During construction, attention should be paid to the connection method between the wall and the main structure to ensure stability, and pipeline channels should be reserved for later decoration.
For further understanding of actual cases of houses with prefabricated lightweight wallboards, it is recommended to obtain visual materials through construction industry platforms, material supplier websites, or model libraries of professional design software (such as SketchUp and Revit).
You may also like

Portable Toilet Used in 2026: Buying Guide & Recommendations
Read More
Portable Toilet Custom Explained: How to Choose the Right One
Read More
Top Portable Toilet Smart Manufacturers: How to Choose a Factory Partner
Read More