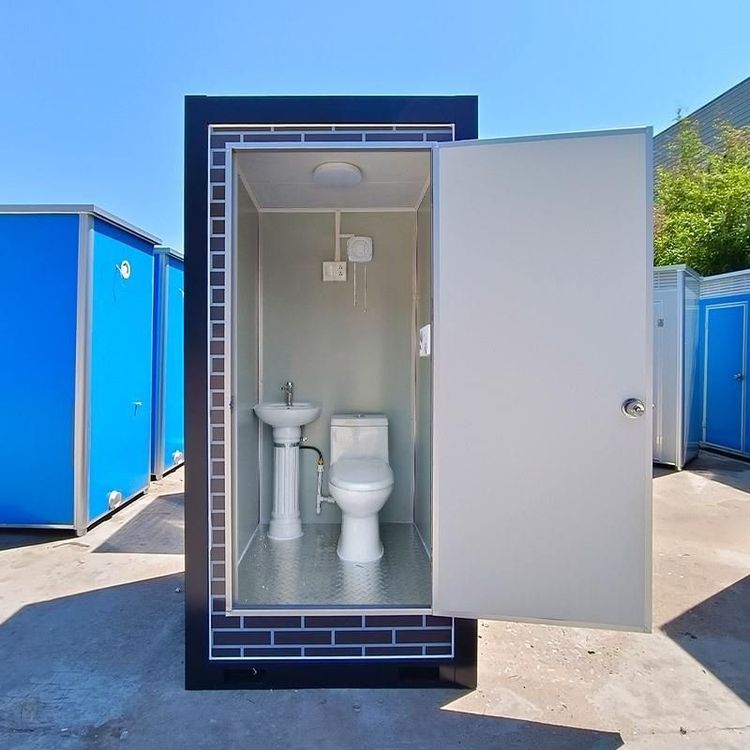
Finished Product Images of Prefabricated Integrated Housing
Currently, finished product images of prefabricated integrated housing cannot be provided directly, but common types and characteristics of prefabricated integrated housing can be introduced.

I. 'Prefabricated Houses' in Rural Areas of Henan These prefabricated houses adopt a full reinforced concrete structure, offering high strength and stability. The reinforced concrete structure can withstand significant loads, meeting daily living and storage needs in rural areas. The construction process is relatively standardized. First, various components of the house, such as walls and floor slabs, are prefabricated in the factory and then transported to the site for assembly. This construction method shortens the construction period and reduces the complexity and uncertainty of on-site construction. However, due to the concrete material, the house is relatively heavy, imposing relatively high requirements on the foundation.
II. 'Container Houses' The materials are mostly steel, aluminum alloy, and fiberglass. Various types of container houses, including fully furnished luxury villas and sunrooms with oversized floor-to-ceiling windows, can be purchased on e-commerce platforms like Pinduoduo. Their biggest advantage is customization according to area size and decoration requirements. After completion by the merchant, they are packaged and transported by express delivery and can be occupied upon receipt and verification. Steel container houses are sturdy and durable, capable of withstanding a certain degree of external impact; aluminum alloy materials are relatively light, facilitating transportation and installation; fiberglass materials have good corrosion resistance. Container houses come in a variety of styles, can be designed according to personal preferences, and are highly mobile, suitable for temporary living, tourism vacations, and other scenarios.
III. Mobile Villas, Rural Elderly Care Houses, Finished Integrated Houses, Light Steel Villas There are multiple color options, including red, brown, yellow, and wood grain. The construction process uses a steel frame + metal carved panels. The steel frame provides the basic structural support for the house, featuring high strength and light weight; metal carved panels are not only aesthetically pleasing but also have certain insulation, heat insulation, and fire resistance properties. This type of house has a common architectural style, with an area range of 10 - 500 square meters and a wide range of uses, including accommodation, office space, and temporary buildings. In rural elderly care scenarios, the interior decoration and layout can be customized according to the needs of the elderly to provide a comfortable living environment.