
Prefabricated Integral House
The prefabricated integral house is a new building model that uses factory-prefabricated unit modules and on-site assembly, featuring advantages such as short construction periods, controllable quality, and energy conservation and environmental protection. Its main types include panel-assembled, box-assembled, and frame-assembled structures.
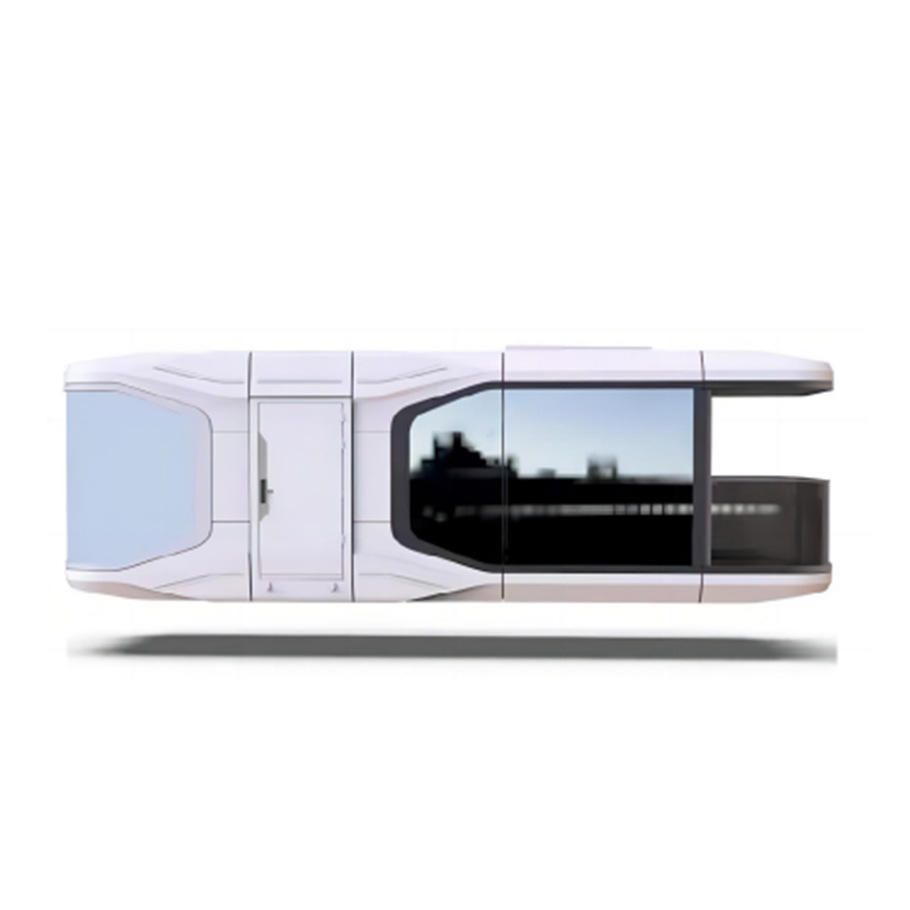
Construction Model and Core Characteristics
The prefabricated integral house breaks down the building into independent unit modules (such as beams, slabs, walls, and columns), which are prefabricated in the factory and then transported to the site for assembly, achieving the goal of 'building a house like stacking building blocks.' Its core characteristics include:
- Short Construction Period: The construction period is reduced by more than 60% compared to traditional buildings. For example, a public housing project in Shenzhen, Guangdong, used 6,028 concrete modules for assembly, reducing the construction period from 2.5 - 3 years to 1 year.
- Controllable Quality: Each component comes with a detailed 'ID card' (including project name, model number, production date, etc.). The positioning accuracy of steel bars is measured in millimeters, with strict error control.
- Energy Conservation and Environmental Protection: Parallel operations and intelligent production in the factory reduce on-site noise, dust, and construction waste. Fujian Province has established industrial bases through policy support, achieving a reduction in construction waste of more than 70%.
- Easy Maintenance: Maintenance is flexible, and application scenarios continue to expand.
Main Types and Suitable Scenarios
- Panel-Assembled: Using prefabricated wall panels and floor slabs as core components, it can expand the usable area but has limited design flexibility, suitable for standardized residential buildings or factories.
- Box-Assembled: By combining prefabricated functional units (such as bathrooms and kitchens), construction speed increases by 50% - 70%. However, it has higher requirements for transportation and lifting equipment and is mostly used for temporary buildings or rapid deployment projects.
- Frame-Assembled: Supported by steel or concrete frames, with modular filling walls, it balances flexibility and structural strength, suitable for high-rise buildings or complex functional spaces.
Development History and Market Status
China's prefabricated concrete technology began in the 1950s, initially applied to factories and residential buildings; in the 1970s, technical systems such as large-panel structures and box structures were formed; in the 1980s, it stagnated due to cost and quality defects; after the 21st century, it recovered due to production efficiency and environmental advantages, with companies like Vanke developing prefabricated shear wall residential structural systems. Currently, the overseas market recognition of domestically produced prefabricated houses continues to rise. In the first four months of 2026, the Guangzhou Customs District exported modular houses worth 1.4 billion yuan, a year-on-year increase of 38.1%; in the first seven months of this year, the Huangpu Customs supervised the export of modular houses worth 548 million yuan, a year-on-year increase of 7.3 times.



