
Prefabricated Housing
Prefabricated housing is a building form that involves prefabricating modules in factories and assembling them on-site. It offers advantages such as short construction periods, controllable quality, and energy efficiency and environmental protection, but it also has limitations like fixed unit layouts and difficulty in modifying plumbing and electrical lines. Currently, there are significant differences in development trends between domestic and international markets.
Construction Methods and Forms
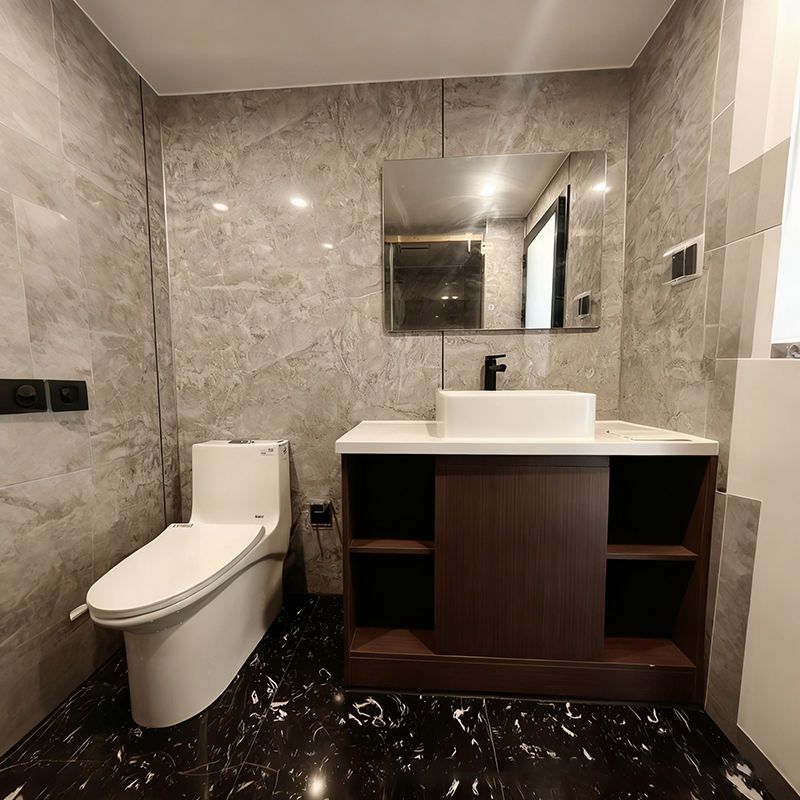
Prefabricated housing divides buildings into independent modules, completing the entire process of architecture, structure, electromechanical systems, and decoration in factories, including details such as ceilings, walls, waterproof layers, and plumbing and electrical lines. These modules are then transported to the site for assembly, similar to building with "building blocks." The main forms include steel structures, concrete structures, and wooden structures: steel structures are lightweight and suitable for ocean transportation and high-rise buildings; concrete structures offer a more traditional living experience and are well-accepted in the domestic market; wooden structures are mostly used for low-rise residences.
Core Advantages
- Short Construction Period: The construction period is reduced by more than 60% compared to traditional buildings. For example, a Shenzhen affordable housing project used 6,028 concrete modules for assembly, reducing the construction period from 2.5-3 years to 1 year; a 150-square-meter, three-story rural residence had its main structure completed in 5 days and was fully decorated and delivered in 2 months, compared to 6-8 months for traditional brick-and-mortar construction.
- Controllable Quality: Factory production controls errors with millimeter-level precision, relying on standardized processes rather than human experience. Prefabricated components are produced using computer-controlled molds, resulting in minimal errors. The seismic fortification intensity can reach magnitude 8, and the seismic performance of steel structures is more than 50% better than that of brick-and-mortar structures.
- Energy Efficiency and Environmental Protection: On-site cast-in-place connections reduce noise, dust, and construction waste, alleviating traffic congestion. The total life cycle cost is lower; for example, a 200-square-meter light steel residence has a comprehensive cost of approximately 356,000 yuan, lower than the 390,000 yuan for brick-and-mortar construction. Moreover, steel structures have a service life of 90 years and a recycling rate exceeding 90%.
- Strong Adaptability: It can be applied to various scenarios such as hotels, apartments, office buildings, hospitals, and data centers, meeting diverse needs.
Main Disadvantages
- Rigid Unit Layouts: Standardized designs make it difficult to adjust spaces according to living needs, limiting later modifications.
- Difficulty in Modifying Plumbing and Electrical Lines: The fixed layout of plumbing and electrical lines during factory production makes it costly and difficult to add or change points or reroute lines later.
Development Status
Domestically, since 2022, renovation policies have focused on repairs, with only dangerous buildings being demolished. Existing prefabricated panel houses have issues such as weak seismic resistance and poor sound and thermal insulation, with a lifespan of about 30-50 years. Some regions have initiated demolitions. Overseas, China's modular building exports have nearly tripled in 10 years, with a growth rate of 45% in the first quarter of 2026. These buildings are delivered globally in the form of "giant parcels" and have a high customer repurchase rate.



