Regulations on Prefabricated Housing
The regulations on prefabricated housing cover multiple aspects, including the pre-sale of commercial housing, the implementation of prefabricated buildings, the construction of prefabricated rural houses, and the renovation of dilapidated and old houses. Details are as follows:

Pre-sale of commercial housing must meet the requirements of the 'Regulations on the Administration of the Pre-sale of Urban Commercial Housing': Development enterprises must have paid the full land use right transfer fee and obtained the land use right certificate; they must hold construction project planning permits and construction permits; the funds invested in development and construction must reach at least 25% of the total investment in the project, with clear construction progress and completion delivery dates specified; finally, they must apply for pre-sale permission and obtain a 'Commercial Housing Pre-sale Permit' before proceeding with pre-sales.
In terms of the implementation scope of prefabricated buildings, Shanghai stipulates that new buildings must be implemented according to indicators: For residential buildings, single-family homes with a total of 3 floors or less may be exempt, and independent non-residential buildings under 3,000 square meters may be exempt if the non-residential function accounts for no more than 10%; for public buildings, projects with a total above-ground floor area exceeding 8,000 square meters must implement prefabricated construction; for industrial buildings, office and living facilities under 3,000 square meters may be exempt if they account for no more than 15% of the total, and major integrated circuit manufacturing projects and shallow silos in newly built grain storage facilities may be exempt; for other buildings, projects with a total above-ground floor area exceeding 8,000 square meters must implement prefabricated construction, while small supporting structures such as independent structures and garbage rooms may be exempt.
Indicator requirements for prefabricated buildings are clearly defined: Except for specific exemptions, the prefabrication rate of individual new buildings must be no less than 40% or the assembly rate no less than 60%; for residential buildings over 100 meters in height, the prefabrication rate must be no less than 15% or the assembly rate no less than 35%; for residential buildings under 18 meters in height and 6 floors or less, the prefabrication rate must be no less than 30% or the assembly rate no less than 50%.
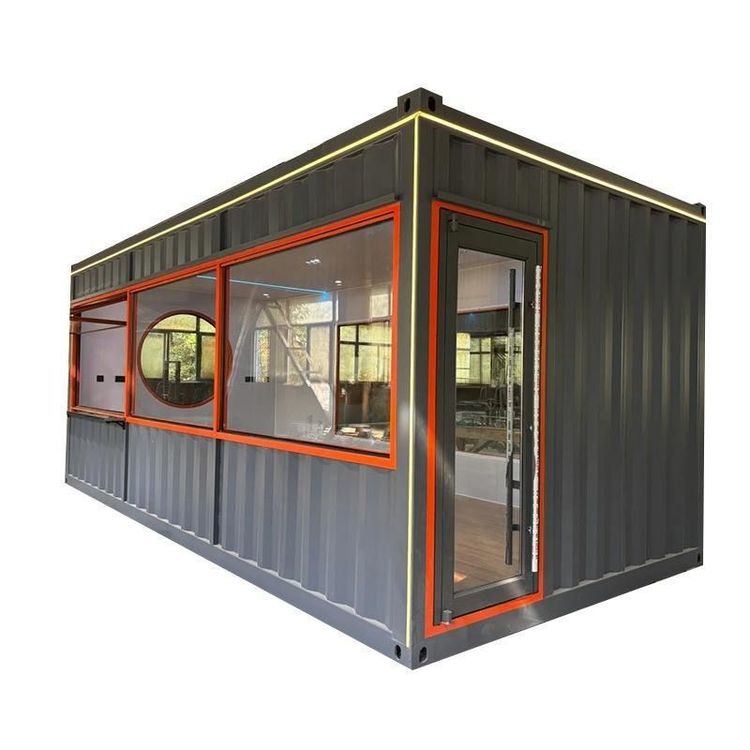
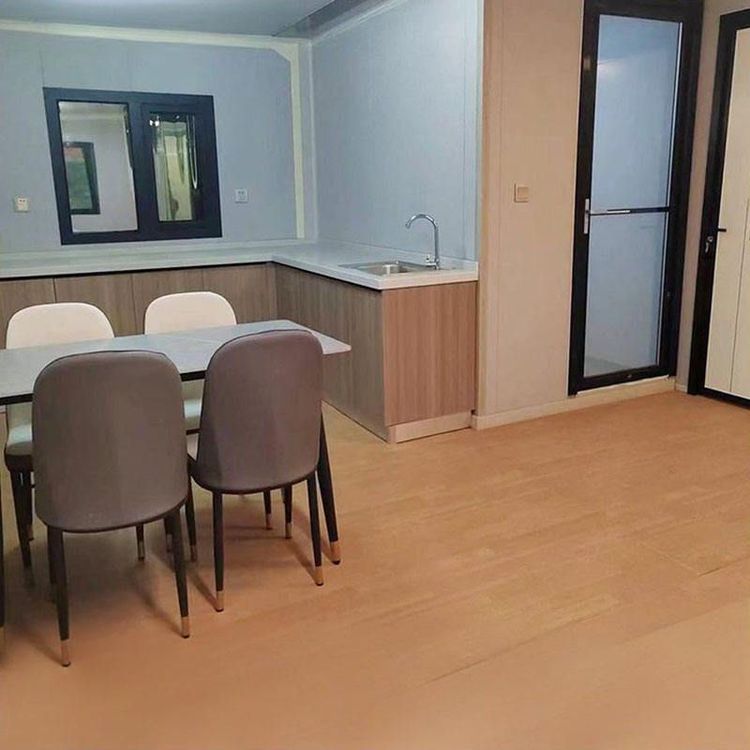
The construction of prefabricated rural houses must adhere to the 'Technical Guidelines for the Construction of Prefabricated Rural Houses in Shandong Province': Adhere to the principles of modern functionality, structural safety, cost-effectiveness, environmental friendliness, and harmonious aesthetics; structural systems include prefabricated concrete shear walls, EPS module cast-in-place concrete, and light steel frames; materials must be selected based on local conditions, prioritizing green, economical, or recyclable materials, and prohibiting high-energy-consuming and excessively polluting materials; design must respect farmers' needs, reflect regional characteristics, consider aging-friendly design, and include functional spaces such as bedrooms, dining rooms, and storage areas.
In terms of the renovation of dilapidated and old houses and the governance of prefabricated panel houses, the '15th Five-Year Plan for Urban Renewal' proposes: Renovate more than 500,000 sets (rooms) of Grade C and D dangerous housing and non-complete housing in cities, basically eliminating safety hazards in Grade D dangerous housing; steadily advance the renovation of prefabricated panel houses and seismic reinforcement of buildings in earthquake-prone areas.