Prefabricated Housing Instruction
Prefabricated housing instruction covers the construction processes of various types of houses. Below are the key construction points for Chinese prefabricated houses, prefabricated detachable container houses, and North American prefabricated modular wooden houses.

Construction Process of Chinese Prefabricated Houses It consists of three stages: factory production, overseas transportation, and overseas on-site assembly. During factory production, the house is divided into independent standard modules such as bedrooms and kitchens and bathrooms. Processes including steel structure welding, wall laying, water and electricity pre-embedding, door and window installation, fine decoration, and safety quality inspection are completed. The modules leaving the factory are complete rooms with decoration, water and electricity, and supporting facilities. In the overseas transportation stage, according to the needs of overseas customers for house type, style, and function, modules are mass-produced, uniformly coded, and classified and inspected. Waterproof, anti-corrosion, and anti-seismic protections are carried out. They are then transported to the port by special flatbed trucks, adapted to international standard containers, and shipped to more than 150 countries and regions around the world by ocean-going freighters with full logistics traceability. During overseas on-site assembly, after the modules are transported to the construction site, there is no need for wall building, plastering, or pipeline laying. Through crane hoisting and interface connection, they can be aligned, locked, and connected to water and electricity like assembling Lego blocks, with a construction efficiency more than 60% higher than that of traditional overseas construction methods.
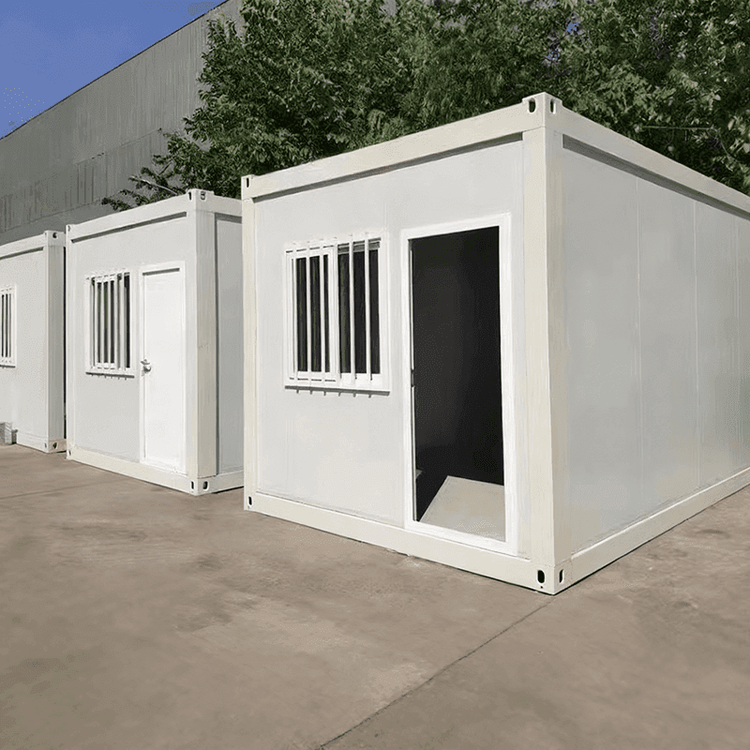
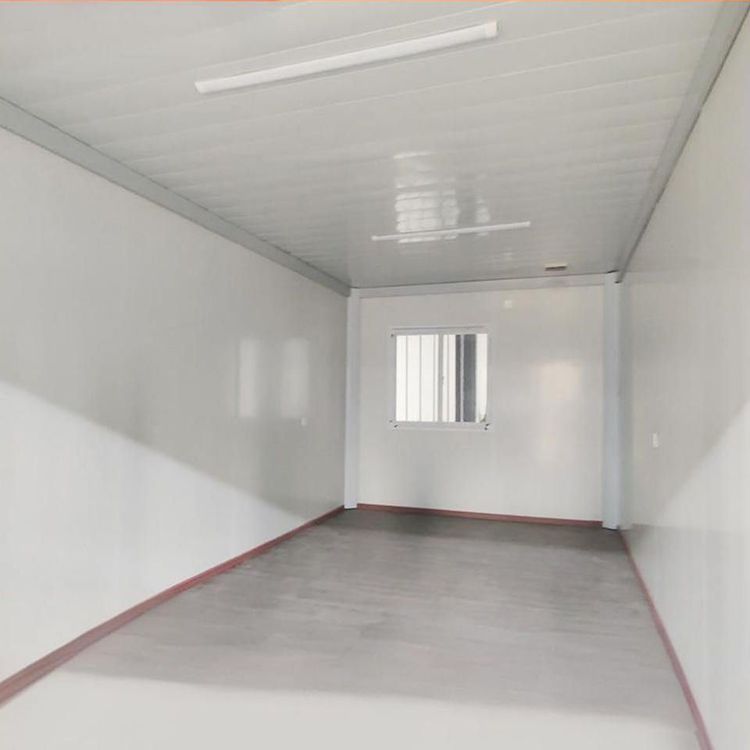
Construction Process of Prefabricated Detachable Container Houses First, install the bottom frame by connecting the lower corner fittings and bottom sills, placing and fixing the purlins, and connecting the bottom purlins and columns while leaving space for movement. Then, carry out floor treatment by laying MGO boards and leveling them. Next, install the top frame by connecting the upper corner fittings, top longitudinal beams, columns, and short beams, measuring the perpendicularity, and reinforcing it. After that, install the drainage system by installing drainage channels and pipes along the edges. Then, conduct sealing treatment by pasting sealing strips. Subsequently, install the wall panels by fixing the bottom and top parts, paying attention to the positions of doors and windows. Then, install the ceiling, choosing the fixing method according to whether there are wall panels. After that, carry out water and electricity installation and thermal insulation treatment by drilling holes to fix the wires and laying glass wool. Finally, install the roof tiles, fix them with glue, and treat the four corners.
Key Construction Points of North American Prefabricated Modular Wooden Houses The wooden components are processed in the factory and then transported to the site, where the wood blocks are assembled like Lego blocks. The first row of wood blocks is crucial as foundation deviations can affect the stability of the walls. After the first floor is installed, the subsequent assembly is relatively fast, and the walls can be fixed with screws according to the numbers.