
Prefabricated Housing Design Specifications
The prefabricated housing design specifications cover aspects such as structural safety, physical performance, durability, survey and design quality, signing of design documents, and regional characteristics and functional design, as detailed below:
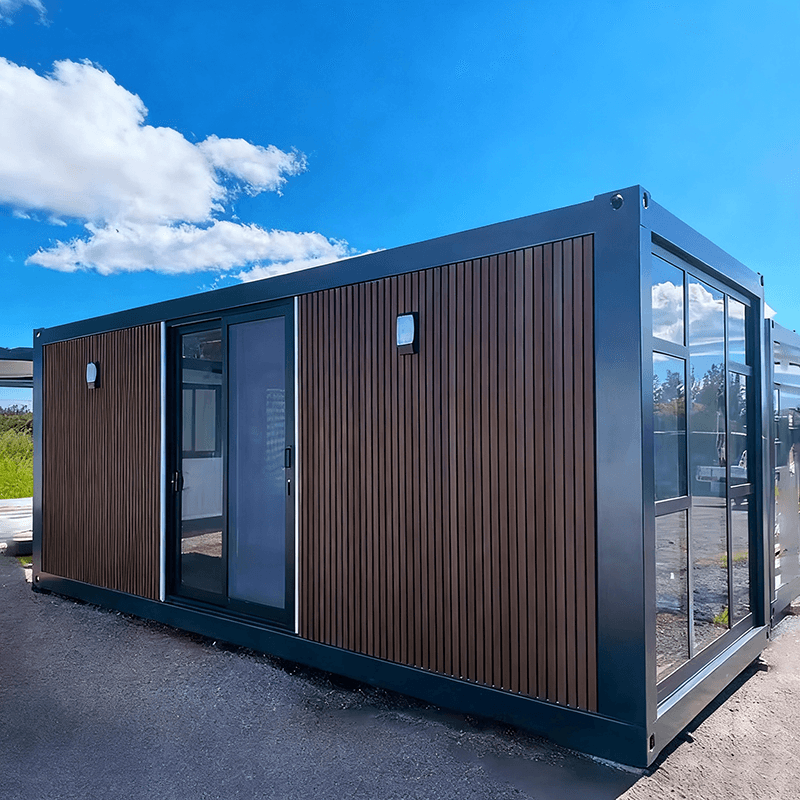
Structural Safety: Prefabricated components must meet stringent load standards. For typical residential prefabricated floor slabs, the designed live load should be no less than 200 kilograms per square meter, while the dead load includes the self-weight of the slab and the weight of the facing layer. Ordinary prefabricated slabs are suitable for spans ranging from 3 to 6 meters; spans exceeding this require special calculations and structural reinforcement, with a minimum placement length of 10 centimeters and ensuring effective connections. According to the 'Code for Seismic Design of Buildings', prefabricated structures must pass integrity checks, with joint connection areas required to withstand repeated loads under design earthquake conditions and equipped with energy dissipation devices or redundant restraint systems.
Physical Performance: The airborne sound insulation of separating walls should be no less than 50 decibels, and the impact sound pressure level of floor slabs should be controlled below 65 decibels, typically achieved through the use of elastic cushions or floating floor structures. The fire resistance limits for prefabricated concrete components are 3 hours for load-bearing walls, 2 hours for non-load-bearing walls, and 1.5 hours for floor slabs; steel structures require fireproof coatings or fireproof panels for protection.
Durability: The designed service life for prefabricated residences in ordinary climatic zones is 50 years, requiring structural inspections every 10 years; in coastal areas with high salt spray or northern regions with frequent freeze-thaw cycles, the inspection cycle is shortened by 20-30%. The 2024 regulations require a minimum protective layer thickness of no less than 30 millimeters in exposed environments.
Survey and Design Quality: According to the 'Construction Law' and the 'Regulations on the Administration of Construction Project Quality', survey and design units must adhere to mandatory standards, with design documents specifying the technical indicators of building materials, components, and equipment to ensure quality compliance with national standards.
Signing of Design Documents: Registered architects, registered structural engineers, and others must sign design documents, taking responsibility for their accuracy and reliability.
Regional Characteristics and Functional Design: Taking assembled rural houses as an example, they should respect farmers' needs, reflect regional characteristics (such as the styles of central Shandong and Jiaodong regions), and consider aging-friendly designs (such as barrier-free ramps). The layout should facilitate sunlight and ventilation, adopting a north-south orientation with a simple and regular shape. Functional spaces include bedrooms, dining rooms, storage rooms, and courtyards, with living spaces requiring separation of dynamic and static areas.



