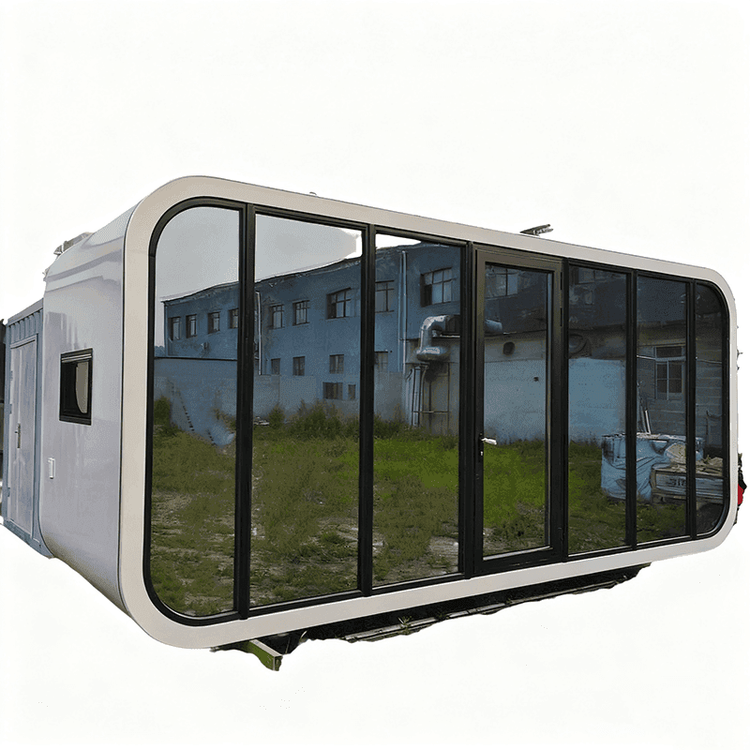
Prefabricated Housing Case Study
Prefabricated housing significantly enhances construction efficiency, quality control, and environmental performance through factory-based production and modular assembly, with numerous successful global case studies.

1. China's Modular Construction Practices: Balancing Efficiency and Environmental Protection
China has achieved breakthroughs in prefabricated housing through modular construction, leveraging standardized factory production and rapid on-site assembly. For instance, the CSCEC Hailong Smart Construction Industrial Park in Shenzhen, Guangdong, prefabricates ceiling, wall, and bathroom waterproofing components, delivering 20,000 to 30,000 modules annually for large-scale production. A residential project in Shanghai employs prefabricated "building block" technology, with each component featuring a detailed "ID card" (production information and quality traceability codes), reducing construction time by over 60% compared to traditional methods while significantly lowering labor costs and on-site management complexity. Another Shenzhen affordable housing project assembled 6,028 concrete modules to construct five nearly 100-meter-tall buildings, compressing completion time from 2.5-3 years to just 1 year, cutting on-site labor by approximately 50%, and substantially reducing noise, dust, construction waste, and traffic congestion—demonstrating green construction principles.
2. Renovation of Prefabricated Roof Panels in Old Residential Areas: Addressing Structural Defects
A roof renovation project at Unit 1102, Building 72, Phase I of Zhonghuan Jiayuan in Shanghai's Putuo District provides a typical case study for maintaining existing prefabricated housing. The building, constructed with traditional prefabricated panel joints, suffered from common issues like deformation and panel seam cracking. Shanghai Ruisheng Construction Engineering Co., Ltd. resolved these challenges through a systematic approach: first clearing the entire roof of aged materials, then conducting precision repairs to address underlying structural damage, and finally restoring functionality through waterproofing layer renewal and overall reinforcement. This case highlights the need for customized technical solutions that consider material properties and structural vulnerabilities in prefabricated housing maintenance.
3. International Prefabricated Housing Innovation: Merging Functionality and Aesthetics
The VDC project developed by Portuguese architecture firm SUMMARY in the Serra da Estrela mountains demonstrates the potential of prefabricated technology in challenging terrains. Using the "Gomos System," the project created a 10,743-square-foot mixed-use space by combining six tubular housing units with floating tables, achieving functional zoning and spatial fluidity. Its core strengths lie in cost-effectiveness and rapid deployment, while modular design adapts to mountainous environments, balancing practicality with architectural aesthetics. Additionally, international prefabricated housing floor plan examples (such as large open-plan layouts and non-linear spaces) emphasize optimized kitchen-bathroom layouts and spatial uniformity, with designs available for further reference on professional platforms like paulrudolph.institute and archdaily.com—showcasing how prefabrication enhances living quality.